

201 Maddox Drive, Aberdeen, NC 28315
Martin Farms · Moore County
Key Facts
Description
Welcome to 201 Maddox Drive in Martin Farms Townes, right in the heart of Aberdeen. This well-appointed 3-bedroom, 2.5-bath townhome offers 1,418 square feet of comfortable, low-maintenance living in one of the area's most convenient and growing communities. The home comes fully equipped with a refrigerator, washer, dryer, and blinds, making your move-in simple and stress-free. The main level features an open-concept layout that seamlessly connects the kitchen, living, and dining areas, perfect for everyday living or hosting friends. The kitchen stands out with stainless steel appliances, quartz countertops, and modern cabinetry, offering both style and function. Just off the living area, you'll find a private back patio, an ideal spot to relax and unwind. Upstairs, you'll find all three bedrooms, each with comfortable carpeting and generous closet space. The primary suite includes a private bathroom with a walk-in shower, double vanity, and a spacious walk-in closet. A centrally located laundry area on the second floor adds everyday convenience. Martin Farms Townes is a thoughtfully planned community with amenities that enhance your lifestyle, including a future pool, clubhouse, sidewalks, and open green spaces. Located just off US-1 and NC-5, you'll enjoy easy access to shopping, dining, and commuting routes. If you're looking for a clean, modern home in a convenient location with community perks, 201 Maddox Drive is ready for you.
Property Information
Property Type
Residential Lease
Sub-Type
Townhouse
Year Built
2025
Stories
2
Living Area
1,418 sq ft
Lot Size
0.04 acres
Parking Spaces
1
Days on Market
70
MLS® Listing#
100570563
Property Features
Interior
Appliances
Cooling
Heating
Flooring
Basement
Parking
Laundry
Patio
Fencing
Construction
Windows
Community
Utilities
Water Source
Rooms
- Bathroom 1Main
- Bedroom 2Second
- Bedroom 3Second
- KitchenMain
- Living RoomMain
- Master BedroomSecond
Schools
- Elementary:
- Aberdeeen Elementary
- Middle:
- Southern Middle
- High:
- Pinecrest
Financial Details
HOA
Yes
Parcel Number
20250094
Directions
Continue onto NC-540 E. Take exit 56B toward Sanford S. Merge onto US-1 S. Keep left to stay on US-1 S. Turn right onto NC-5 N/W South St. Turn left onto Pit Link Ln. Community will be across the street from Aberdeen Elem, 525 Farrell Parkway, Aberdeen, NC. Farrell Parkway, Aberdeen, NC 28315 (main entrance to community)
Affordability Calculator
$360
Estimated monthly payment
$10/mo
Principal $1,440 · Est. interest $2,009 over 30 yrs
Neighborhood Market Statistics
How this home compares to active listings in Aberdeen, NC
- $388,652
- Median Listing Price
- 60
- Median Days on Market
- 2,340
- Median Sq Ft
- $187
- Median Price / Sq Ft
- 274
- Active Listings
- This home’s price is 100% below the area median.
- Its price per sq ft is 99% below the area median.
Market statistics compiled from active EXIT Realty® and MLS listings in Aberdeen, NC.
Similar Homes Nearby
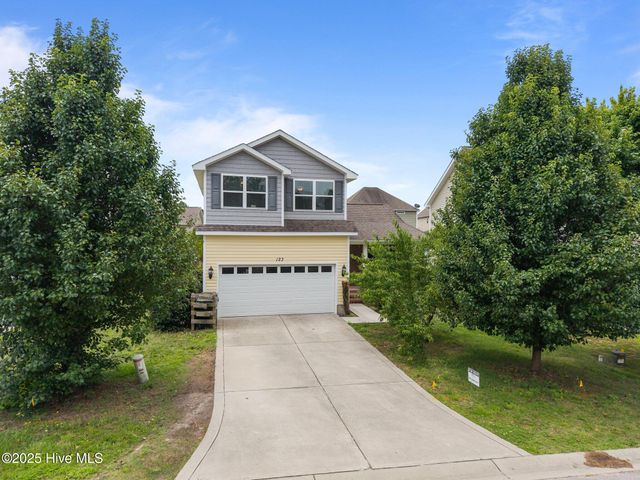
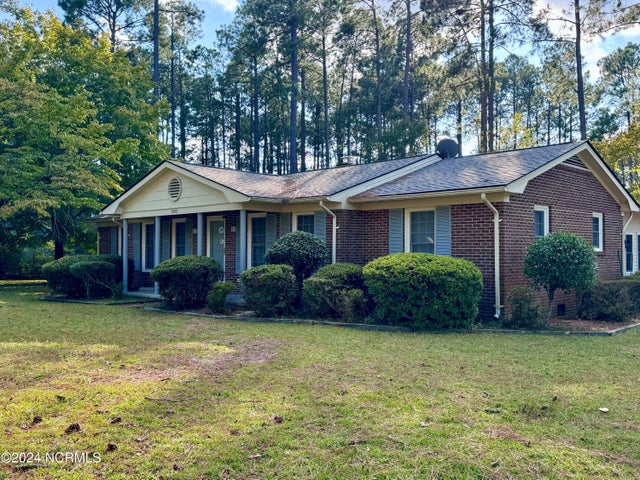

Similar Home Values
Comparable nearby listings and their asking prices.
| Address | Price | Beds | Baths | Sq Ft |
|---|---|---|---|---|
| 727 Chancery Lane, Aberdeen, NC | $1,650/mo | 2 | 1 | 920 |
| 138 Kensington Way, Aberdeen, NC | $1,900/mo | 3 | 2 | 1,278 |
| 901 Glendale Drive, Aberdeen, NC | $1,990/mo | 3 | 2 | 1,550 |
| 123 Lightwater Drive, Aberdeen, NC | $2,000/mo | 3 | 3 | 1,852 |
| 1003 Robinwood Road, Aberdeen, NC | $2,000/mo | 3 | 2 | — |
| 117 Lightwater Drive, Aberdeen, NC | $2,000/mo | 3 | 3 | 1,840 |
Moving Cost Estimate
Presented by: Samantha L Cole