

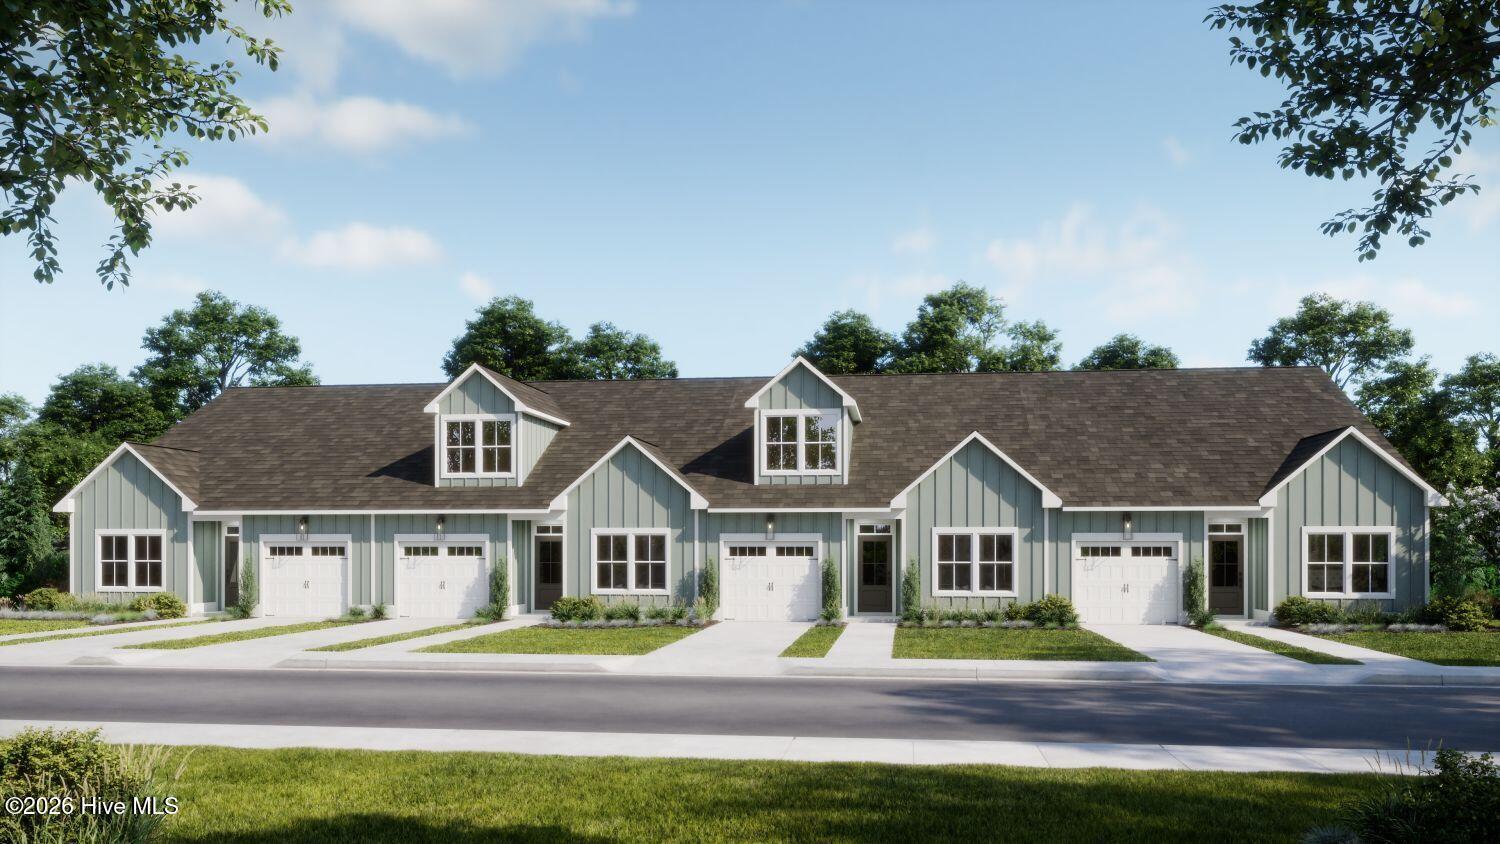
1099 Fryar Avenue 97, Leland, NC 28451
Terrapin · Brunswick County
Key Facts
Description
Enjoy easy, resort-style living in this charming villa in the Villas at Osprey Reserve within the Terrapin master-planned community. The popular Eastlyn floor plan offers convenient living with 3 bedrooms, 2 baths, and 1,243 sq ft of thoughtfully designed space. The open-concept layout seamlessly connects the kitchen, dining, and living areas--perfect for everyday living and entertaining. Residents enjoy exceptional amenities including two pools, pickleball courts, a fitness center, clubhouse, walking trails, and green spaces. The community is golf cart-friendly and features on-site retail, grocery, and a Novant medical facility, making everyday conveniences just a short ride away. Low-maintenance living, modern comfort, and a vibrant lifestyle--all in one place.
Property Information
Property Type
Residential
Sub-Type
Townhouse
Structure Type
Townhouse / Quadruplex
Year Built
2026
Stories
1
Living Area
1,243 sq ft
Lot Size
0.08 acres
Lot Dimensions
undefined
Garage Spaces
1
Parking Spaces
1
Zoning
PUD
Days on Market
81
MLS® Listing#
100569458
Property Features
Interior
Appliances
Cooling
Heating
Flooring
Basement
Parking
Laundry
Patio
Fencing
Construction
Foundation
Roof
Security
Community
Utilities
Water Source
Rooms
- Bedroom 211.5x10.5First
- Bedroom 312.1x10.8First
- Kitchen16.1x12.11First
- Living Room15.5x14.8First
- Master Bedroom13.5x12.0First
Schools
- Elementary:
- Town Creek
- Middle:
- Town Creek
- High:
- North Brunswick
Financial Details
HOA
$505 / Annually
Terrapin HOA
Assessed Value
$40,000
Parcel Number
028ha004
Directions
Start by getting on US-74 W/US-76 W from downtown Wilmington Follow US-74 W/US-76 W westbound and cross the Cape Fear Memorial Bridge Continue on US-74 W/US-76 W for about 10 miles after the bridge Take the exit for Malmo Loop Road NE and turn left onto Malmo Loop Road NE Continue on Malmo Loop Road NE for about 1 mile The entrance to the Terrapin (Osprey Reserve) subdivision will be on your right
Affordability Calculator
$64,440
Estimated monthly payment
$1,715/mo
Principal $257,760 · Est. interest $359,598 over 30 yrs
Neighborhood Market Statistics
How this home compares to active listings in Leland, NC
- $444,444
- Median Listing Price
- 55
- Median Days on Market
- 2,096
- Median Sq Ft
- $214
- Median Price / Sq Ft
- 356
- Active Listings
- This home’s price is 28% below the area median.
- Its price per sq ft is 21% above the area median.
Market statistics compiled from active EXIT Realty® and MLS listings in Leland, NC.
Similar Homes Nearby
Similar Home Values
Comparable nearby listings and their asking prices.
| Address | Price | Beds | Baths | Sq Ft |
|---|---|---|---|---|
| 119 Dogwood Circle, Leland, NC | $234,900 | 3 | 2 | 1,372 |
| 2893 Green Hill Road NE, Leland, NC | $235,000 | 3 | 2 | 1,120 |
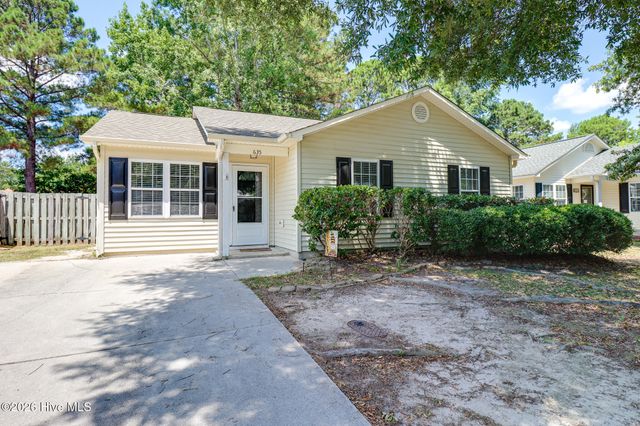
| 635 Lanvale Hills Circle NE, Leland, NC | $235,000 | 3 | 2 | 1,019 |
| 7619 Knightbell Circle, Leland, NC | $241,250 | 3 | 3 | 1,527 |
| 613 Elfin Court, Leland, NC | $249,000 | 2 | 2 | 1,150 |
| 8695 Old Forest Drive NE, Leland, NC | $249,900 | 4 | 2 | 1,925 |
Moving Cost Estimate
Presented by: Logan Homes Team