

2547 Crescent Forest Drive, Raleigh, NC 27610
Other · Wake County
Key Facts
Description
Welcome home to this well-maintained four-bedroom residence featuring an open, functional layout designed for everyday living and effortless entertaining. The spacious family room, anchored by a cozy fireplace, flows seamlessly into the dining room and updated kitchen--creating a warm and inviting main living space. The kitchen showcases granite countertops, a large center island with seating, and ample workspace--perfect for casual meals, gatherings, or homework time. The design offers excellent sightlines between the kitchen, dining room, and family room, enhancing both functionality and connection. Upstairs, you'll find four generously sized bedrooms, offering flexibility for guests, a home office, or additional living space. A two-car garage provides everyday convenience and extra storage. Step outside to enjoy the backyard--ideal for relaxing or entertaining. Conveniently located, this home is truly a must-see!
Property Information
Property Type
Residential
Sub-Type
Single Family Residence
Year Built
2006
Stories
2
Living Area
2,219.1 sq ft
Lot Size
0.13 acres
Lot Dimensions
See Plat Map
Garage Spaces
2
Parking Spaces
2
Zoning
R-10
Days on Market
75
MLS® Listing#
100569431
Property Features
Interior
Cooling
Heating
Parking
Patio
Fencing
Construction
Foundation
Roof
Windows
Utilities
Rooms
- 8.11x12.9Main
- 11.4x7.0Second
- Bathroom 111.4x9.0Second
- Bathroom 28.2x4.1Second
- Bathroom 35.11x5.4Main
- Bedroom 114.11x10.11Second
- Bedroom 211.8x12.0Second
- Bedroom 313.1x12.3Second
- Dining Room10.2x10.4Main
- Kitchen13.1x17.4Main
- Laundry6.9x3.4Main
- Living Room18.0x14.1Main
- Master Bedroom16.11x16.4Second
Schools
- Elementary:
- Rogers Lane
- Middle:
- Wake County
- High:
- Southeast Raleigh
Financial Details
HOA
$206 / Annually
Maybrook Crossing HOA
Annual Taxes
$2,795
Tax year 2025
Assessed Value
$3,181
Parcel Number
172320900148000 0315528
Directions
I40 toward Raleigh-Maybrook Crossings-to 2547 Crescent Forest Dr
Affordability Calculator
$71,800
Estimated monthly payment
$1,911/mo
Principal $287,200 · Est. interest $400,670 over 30 yrs
Neighborhood Market Statistics
How this home compares to active listings in Raleigh, NC
- $463,873
- Median Listing Price
- 54
- Median Days on Market
- 1,966
- Median Sq Ft
- $234
- Median Price / Sq Ft
- 2,151
- Active Listings
- This home’s price is 23% below the area median.
- Its price per sq ft is 31% below the area median.
Market statistics compiled from active EXIT Realty® and MLS listings in Raleigh, NC.
Location

Points of Interest in Raleigh, NC
Showing the Raleigh area map.
Nearby Schools
Preeminent Charter School
Elementary · 1.2 mi away
Wanda's Little Hands Educational Center
School · 1.3 mi away
Bugg Elementary School
Elementary · 1.4 mi away
Walnut Creek Elementary School
Elementary · 1.5 mi away
King's Kids Early Ed & LRNG Ctr
School · 1.6 mi away
Barwell Road Elementary School
Elementary · 1.8 mi away
Rogers Lane Elementary School
Elementary · 1.8 mi away
Frankie Lemmon School & Developmental Center
School · 2.0 mi away
St Jos RC Pre-School
School · 2.0 mi away
Kreepers-N-Krawlers Day Care
School · 2.1 mi away
Wake County Public School System
Secondary · 2.3 mi away
SE Raleigh Magnet High School
Secondary · 2.3 mi away
Rising Star Jrversity CDC
School · 2.6 mi away
Poe Magnet Elementary School
Elementary · 2.6 mi away
Central Wake High School
Secondary · 2.7 mi away
Hodge Road Magnet Elementary School
Elementary · 2.8 mi away
Gethsemane Christian Sda Junior Academy
Elementary · 2.8 mi away
Southeast Raleigh Elementary School
Elementary · 2.8 mi away
River Oaks Middle
Secondary · 2.9 mi away
Enloe High School
Secondary · 2.9 mi away
Commute Calculator
Nearby Homes
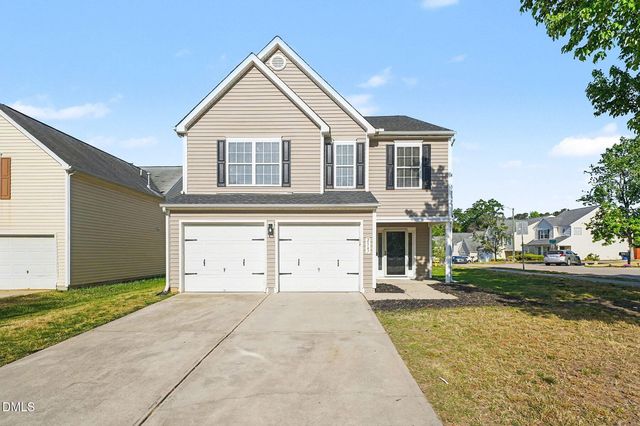

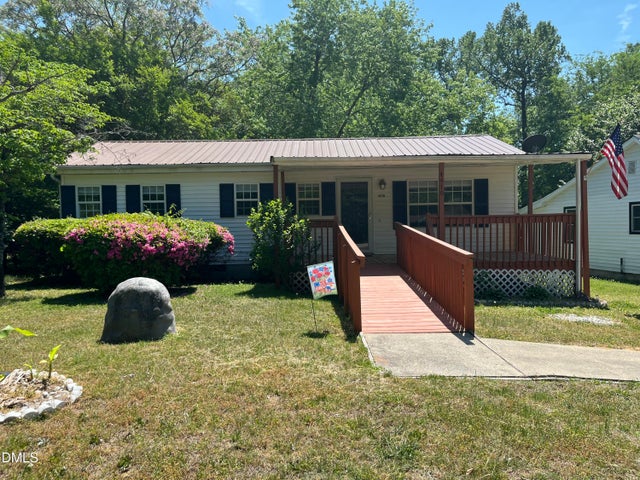
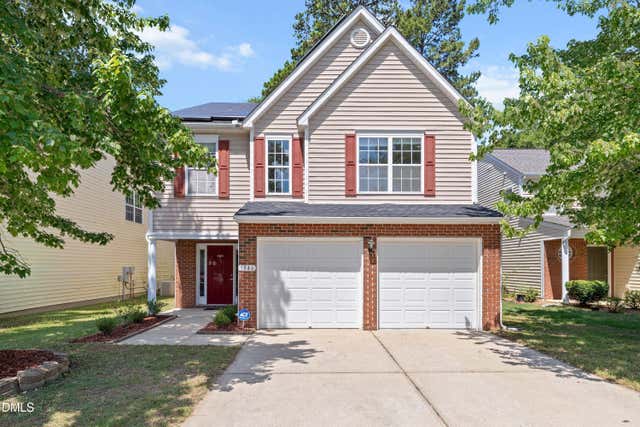
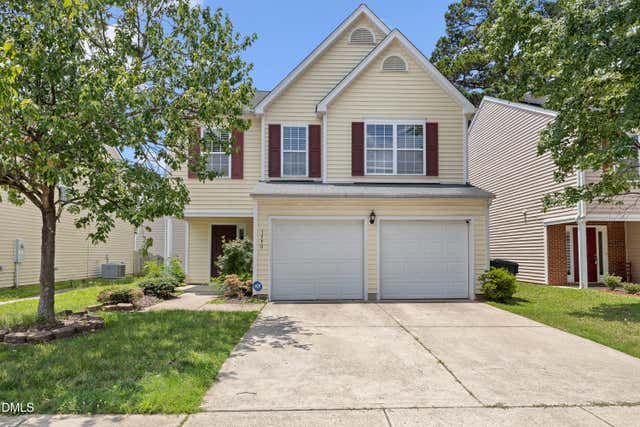
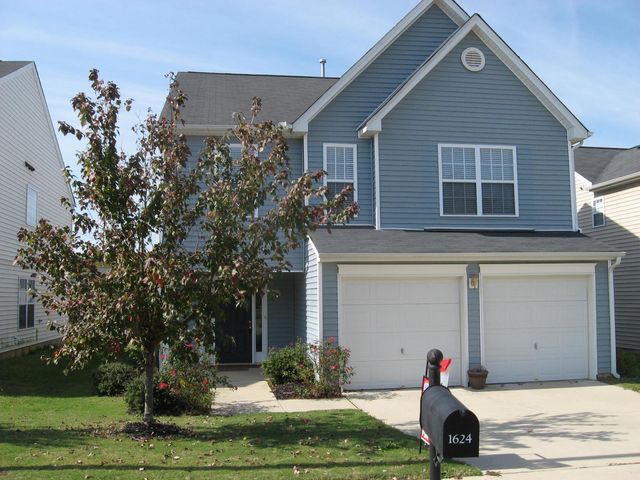
Similar Homes Nearby
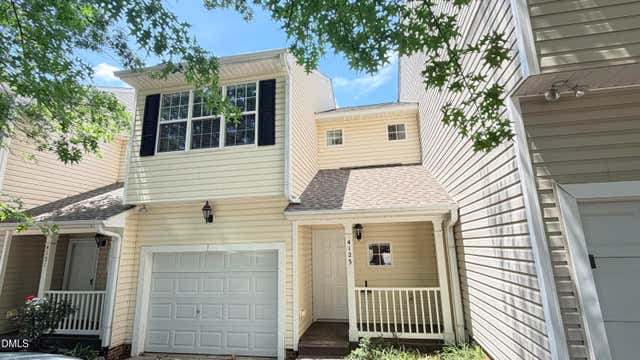
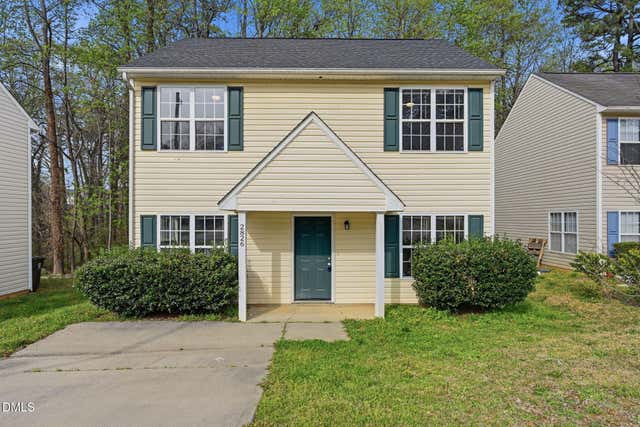
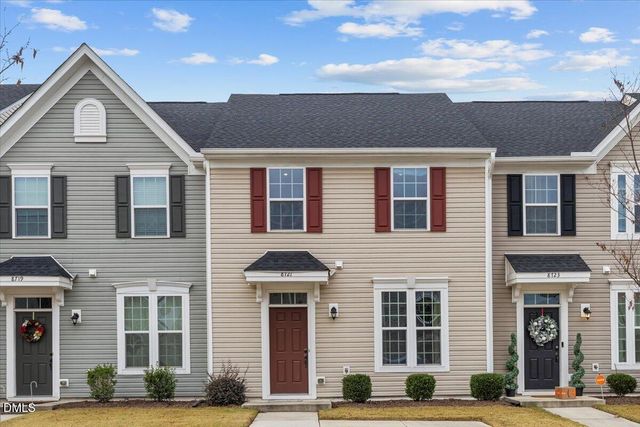

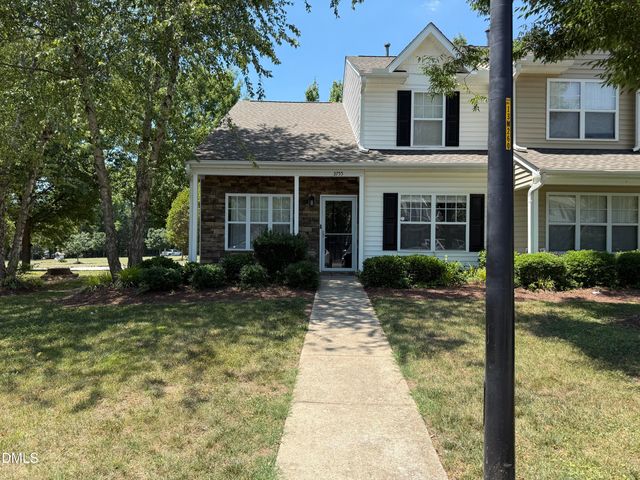
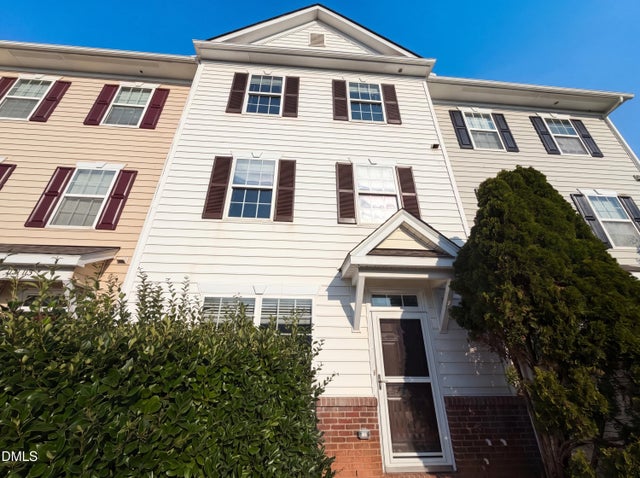
Similar Home Values
Comparable nearby listings and their asking prices.
| Address | Price | Beds | Baths | Sq Ft |
|---|---|---|---|---|
| 4123 Standing Rock Way, Raleigh, NC | $254,000 | 3 | 3 | 1,394 |
| 2826 Herndon Village Way, Raleigh, NC | $254,999 | 3 | 3 | 1,125 |
| 8721 Red Canyon Way, Raleigh, NC | $255,000 | 3 | 3 | 1,344 |
| 4649 Pine Trace Drive, Raleigh, NC | $255,000 | 3 | 3 | 1,360 |
| 3755 Bison Hill Lane, Raleigh, NC | $255,000 | 3 | 3 | 1,319 |
| 1121 Consortium Drive 114, Raleigh, NC | $257,000 | 3 | 3 | 1,794 |
Moving Cost Estimate
EXIT Agents in Raleigh


Presented by: Kyle Rank