

73 Kimberly Drive, Durham, NC 27707
Hope Valley · Durham County
Key Facts
Description
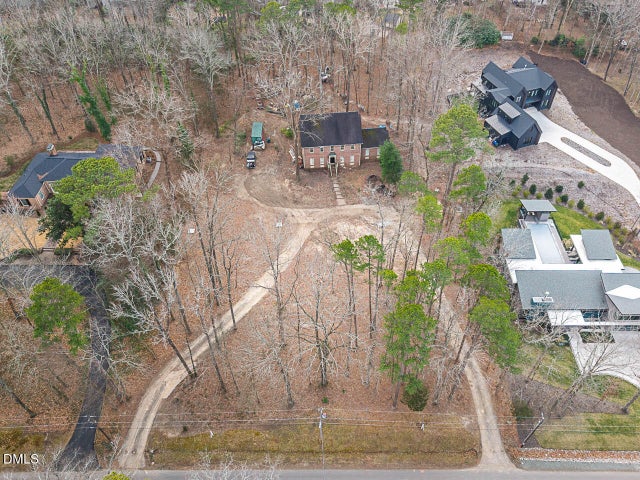
Expanded ranch on a .91-acre corner lot in sought-after Old Hope Valley, offering a rare combination of scale, flexibility & high-end features. Exceptionally equipped with 2 full designer kitchens with Wolf gas ranges, Sub-Zero refrigerators, cherry cabinetry & granite--well-suited for multi-generational living, refined entertaining, or accommodating distinct culinary preferences. A versatile floor plan adapts seamlessly to a variety of living arrangements. Private office suite with separate entrance, foyer/waiting area & bath provides ideal work-from-home or guest quarters, complemented by a 38x16 bonus room for recreation or media. Renovated bath with walk-in shower and spa tub adds a touch of everyday luxury. Rich hardwoods, arched doorways, crown moldings, fresh paint & carpet. Rear bedroom tucked privately overlooking expansive backyard. 26x31 patio, circular drive, greenhouse & mature trees create an inviting outdoor setting. 672 sf unfinished basement with multiple rooms offers abundant storage or future expansion. Centrally located mins from shopping, highway access, Duke & RTP.
Property Information
Property Type
Residential
Sub-Type
Single Family Residence
Year Built
1960
Stories
1
Living Area
4,190 sq ft
Lot Size
0.91 acres
Lot Dimensions
See Plat
Garage Spaces
2
Parking Spaces
2
Zoning
R-10
Days on Market
91
MLS® Listing#
100567699
Property Features
Interior
Appliances
Cooling
Heating
Flooring
Basement
Parking
Laundry
Patio
Fencing
Lot Features
Construction
Foundation
Roof
Utilities
Sewer
Water Source
Rooms
- 13.0x10.0Main
- 13.0x11.0Basement
- 12.0x19.0Basement
- Bedroom 214.0x12.0Main
- Bedroom 315.0x11.0Main
- Bedroom 410.0x15.0Main
- Bonus Room38.0x16.0Main
- Family Room13.0x19.0Main
- Kitchen24.0x12.0Main
- Laundry13.0x10.0Main
- Living Room15.0x18.0Main
- Master Bedroom16.0x16.0Main
- Office10.0x18.0Basement
Schools
- Elementary:
- Durhum
- Middle:
- Githens
- High:
- Jordan
Financial Details
HOA
None
Annual Taxes
$11,248
Tax year 2025
Assessed Value
$1,134,628
Parcel Number
135243
Directions
From 751 and Rugby Road, take Rugby west to the house on the right, just past church across the street.
Affordability Calculator
$180,000
Estimated monthly payment
$4,790/mo
Principal $720,000 · Est. interest $1,004,464 over 30 yrs
Neighborhood Market Statistics
How this home compares to active listings in Durham, NC
- $442,065
- Median Listing Price
- 61
- Median Days on Market
- 1,854
- Median Sq Ft
- $227
- Median Price / Sq Ft
- 1,352
- Active Listings
- This home’s price is 104% above the area median.
- Its price per sq ft is 5% below the area median.
Market statistics compiled from active EXIT Realty® and MLS listings in Durham, NC.
Location

Points of Interest in Durham, NC
Showing the Durham area map.
Nearby Schools
Czech and Slovak School of North Carolina
School · 0.5 mi away
Bryson Christian Montessori School
Elementary · 0.8 mi away
The Woodcroft School
School · 0.9 mi away
The Studio School of Durham
School · 1.0 mi away
Jordan High School
Secondary · 1.0 mi away
Primrose Schools
Elementary · 1.4 mi away
Sherwood Githens Middle
Secondary · 1.7 mi away
Durham Public Schools
Elementary · 1.7 mi away
Goddard School
School · 1.9 mi away
English Learning Institute
School · 2.2 mi away
Creekside Pta
Elementary · 2.3 mi away
Durham Public Schools
Elementary · 2.4 mi away
St Sya Academy
School · 2.4 mi away
Pearsontown Elementary School
Elementary · 2.5 mi away
International Montessori School
Elementary · 2.5 mi away
Primrose Schools
Elementary · 2.6 mi away
Montessori Community School
Elementary · 2.6 mi away
Montessori School of Durham
Elementary · 2.8 mi away
Durham Public Schools
Elementary · 2.8 mi away
Durham Academy Upper School
School · 2.9 mi away
Commute Calculator
Nearby Homes

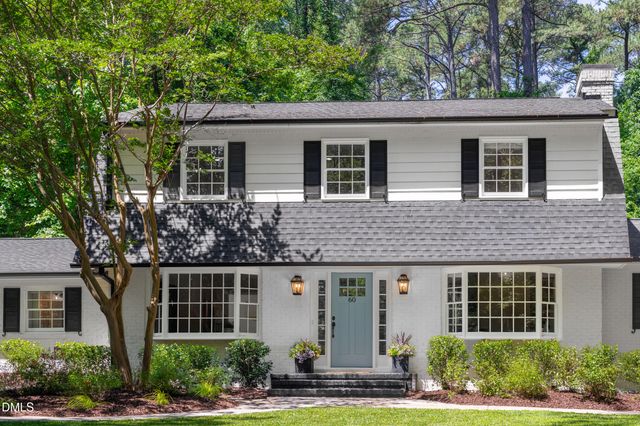
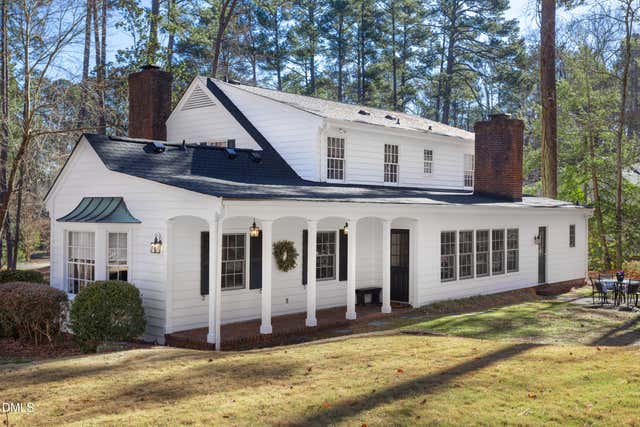
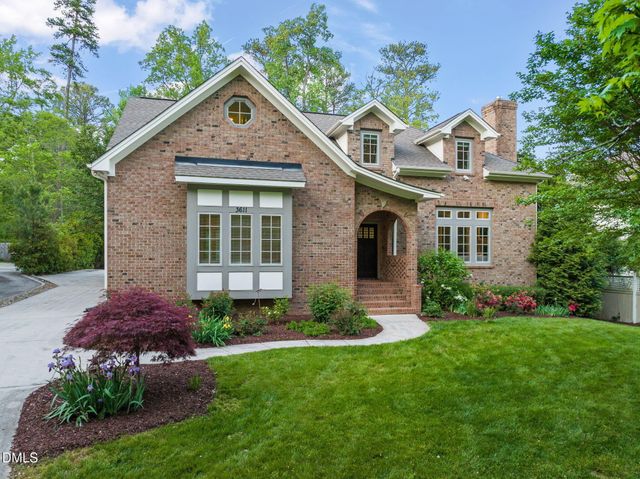
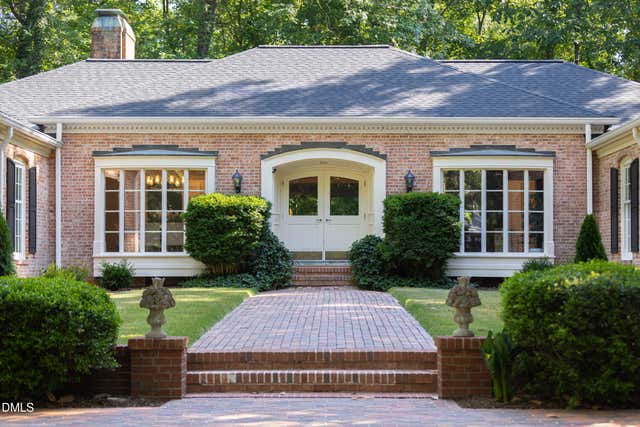
Similar Homes Nearby
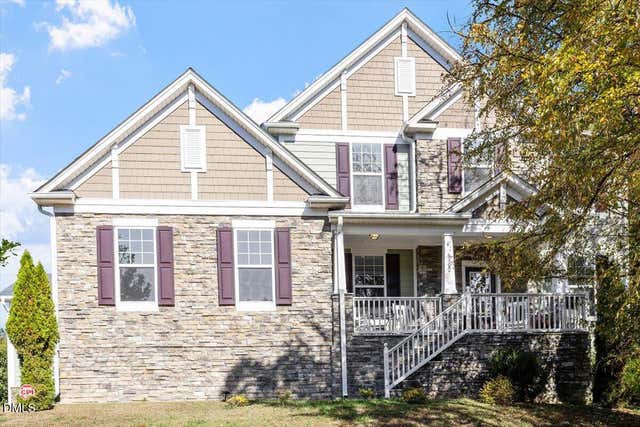
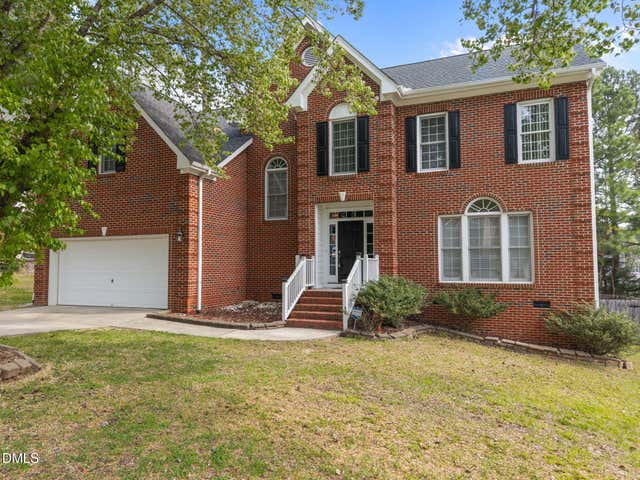
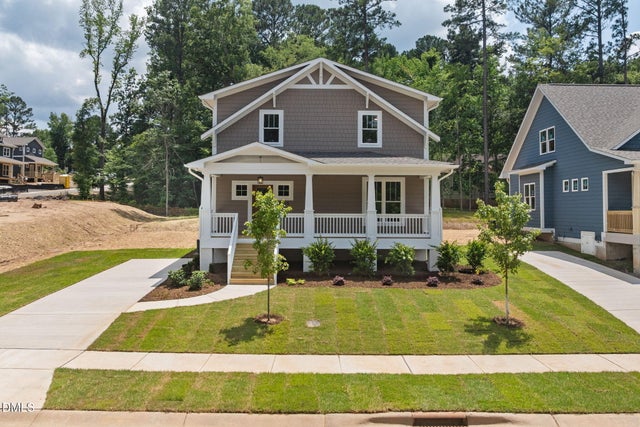
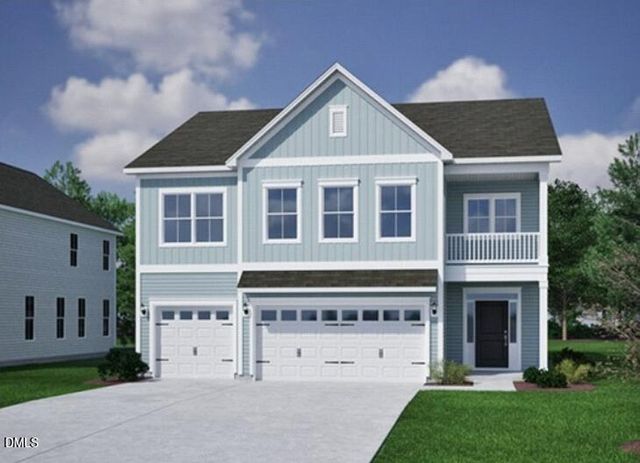
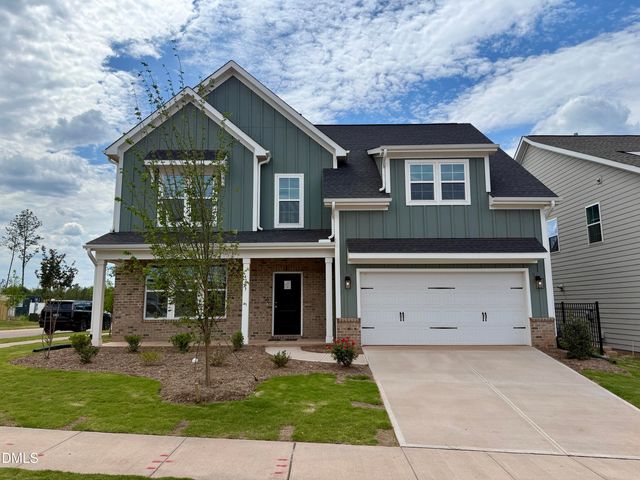
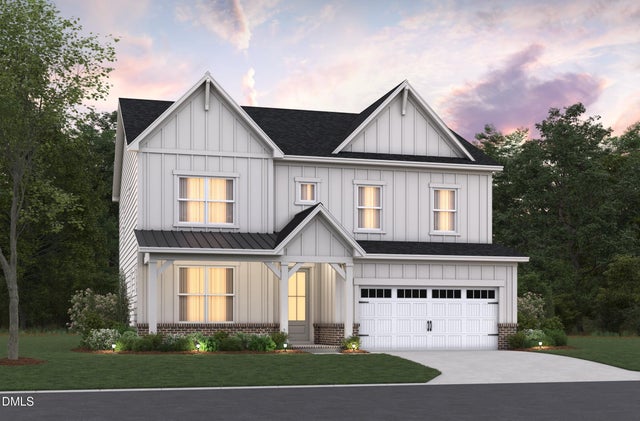
Similar Home Values
Comparable nearby listings and their asking prices.
| Address | Price | Beds | Baths | Sq Ft |
|---|---|---|---|---|
| 6302 Cabin Branch Drive, Durham, NC | $635,000 | 5 | 4 | 3,708 |
| 6 Upton Court, Durham, NC | $635,000 | 4 | 3 | 2,866 |
| 1005 Forrestal Place, Durham, NC | $635,750 | 4 | 3 | 2,120 |
| 4206 Sweet Ivy Landing 185, Durham, NC | $638,368 | 4 | 3 | 2,928 |
| 4201 Sweet Ivy Landing 336, Durham, NC | $639,000 | 5 | 4 | 2,913 |
| 2205 Skipping Stone Drive, Durham, NC | $639,900 | 5 | 3 | 2,637 |
Moving Cost Estimate
EXIT Agents in Durham


Presented by: Judith Weinstock