

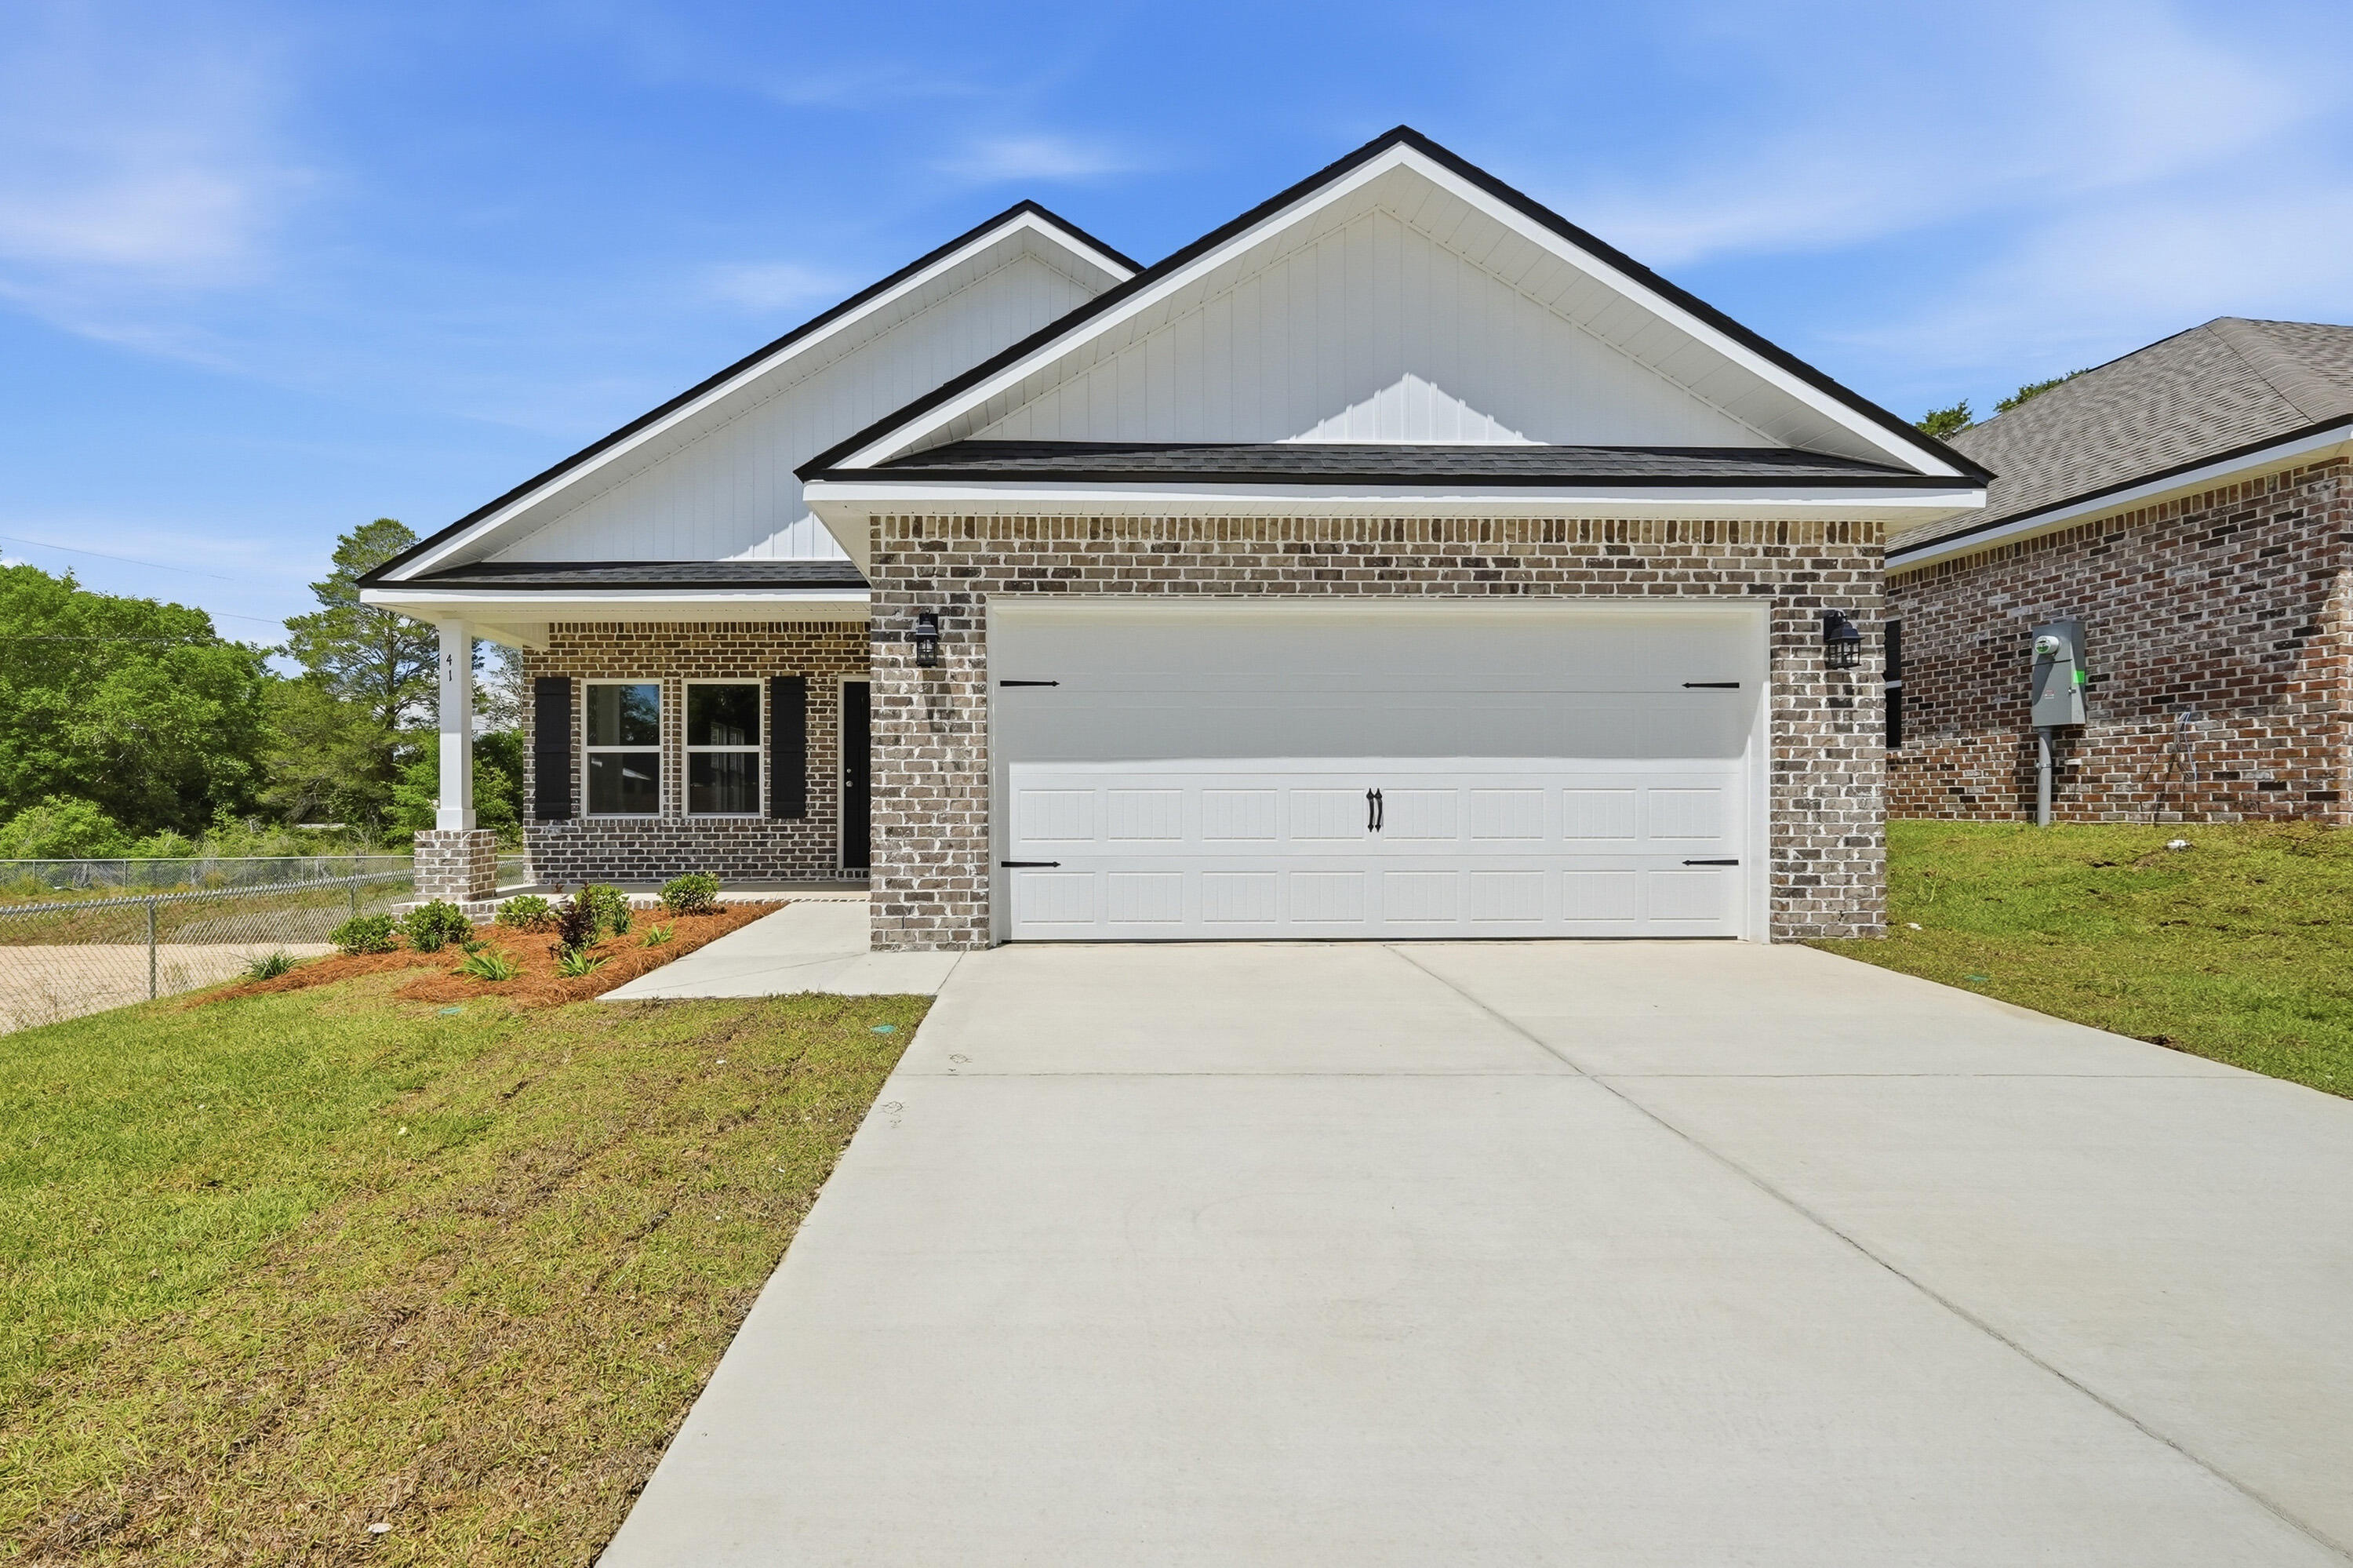
90 Spooner Street, DeFuniak Springs, FL 32433
MCCARTHY ESTATES · Walton County
Key Facts
Description
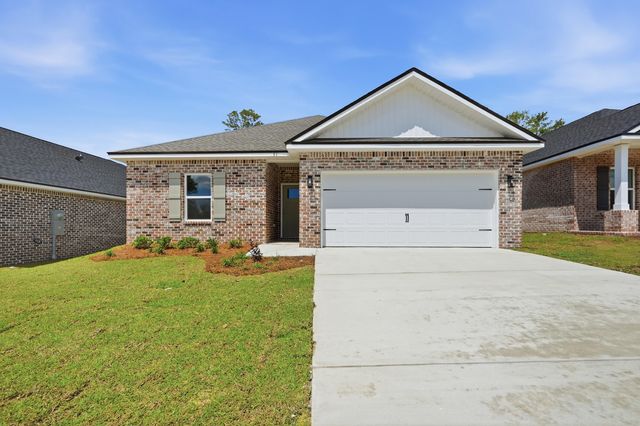
ALL BRICK AFFORDABILITY from the local builder who strives to deliver A CUT ABOVE, whether it's the quality features, inclusions & selections, or the awesome $15,000 BUYER INCENTIVE PACKAGE (to use however you want - all closing costs paid & rate buydown or extras like fridge, fence, etc.) MUST CLOSE BY AUGUST 31, 2026. ''Franklin'' floor plan featuring vinyl plank flooring in common areas, kitchen work island w/bar seating, quartz countertops, recessed lighting, ceiling fans thru-out, front and rear porches, finished garages, split bedroom floor plan. Photos of similar sold home, elevation may vary, interior/exterior colors and finishes will vary. Call for more details. EARLY AUGUST COMPLETION
Property Information
Property Type
Residential
Sub-Type
Single Family Residence
Style
Craftsman
Year Built
2026
Living Area
1,337 sq ft
Lot Size
0.15 acres
Lot Dimensions
50x130.86x50.33x125.53
Garage Spaces
2
Parking Spaces
2
Zoning
City, Resid Single Family
Days on Market
28
MLS® Listing#
1005590
Property Features
Interior
Appliances
Cooling
Heating
Flooring
Pool
Parking
Patio
Lot Features
Construction
Roof
Windows
Security
Utilities
Sewer
Water Source
Rooms
- 14 x 6First
- 9.2 x 12First
- 12.4 x 6First
- Bedroom10.1 x 12First
- Bedroom10.1 x 12First
- Family Room14.2 x 14.4First
- Kitchen10 x 15First
- Laundry6.7 x 5.9First
- Master Bathroom12.9 x 7.6First
- Master Bedroom15 x 12First
Schools
- Elementary:
- Maude Saunders
- Middle:
- Walton
- High:
- Walton
Financial Details
HOA
$113 / Quarterly
Parcel Number
22-3N-19-19200-000-0200
Directions
At the intersection of HWY 90 and HWY 331 North take HWY 331North make a right on Walton Road and subdivisions will be on the left. Make left on Spooner Rd and home is located on the right.
Affordability Calculator
$50,600
Estimated monthly payment
$1,347/mo
Principal $202,400 · Est. interest $282,366 over 30 yrs
Neighborhood Market Statistics
How this home compares to active listings in DeFuniak Springs, FL
- $359,436
- Median Listing Price
- 86
- Median Days on Market
- 1,621
- Median Sq Ft
- $225
- Median Price / Sq Ft
- 3,525
- Active Listings
- This home’s price is 30% below the area median.
- Its price per sq ft is 16% below the area median.
Market statistics compiled from active EXIT Realty® and MLS listings in DeFuniak Springs, FL.
Location
- 90 Spooner Street, DeFuniak Springs, FL 32433
Getting Around
Points of Interest in DeFuniak Springs, FL
Showing the DeFuniak Springs area map.
Nearby Schools
Walton Middle School
Elementary · 0.4 mi away
Walton Initiative for Success in Education (Wise)
School · 0.4 mi away
Maude Saunders Elementary School
Elementary · 0.5 mi away
Walton High School
Secondary · 0.5 mi away
Emerald Coast Technical College
Secondary School · 0.8 mi away
Cornerstone Church of Defuniak Springs
School · 1.3 mi away
West Defuniak Elementary School
Elementary · 1.4 mi away
Walton Middle School
Secondary · 2.5 mi away
Walton Education Foundation
Secondary · 2.6 mi away
Freeport High School
Secondary · 2.6 mi away
Walton Academy
School · 2.7 mi away
Galilean Academy
School · 3.3 mi away
Ponce de Leon Elementary School
Elementary · 10.1 mi away
Ponce de Leon High School
Secondary · 10.3 mi away
Mossy Head School
Elementary · 11.8 mi away
Freeport High School
Secondary · 13.9 mi away
Freeport Elementary School
Elementary · 16.3 mi away
Tri-County Community Council
School · 16.4 mi away
Freeport Middle School
Secondary · 16.8 mi away
Paxton School
School · 18.9 mi away
Commute Calculator
Nearby Homes


Moving Cost Estimate
EXIT Agents in DeFuniak Springs


Listing Courtesy: Teel & Waters Real Estate Company Inc - 8506826156