

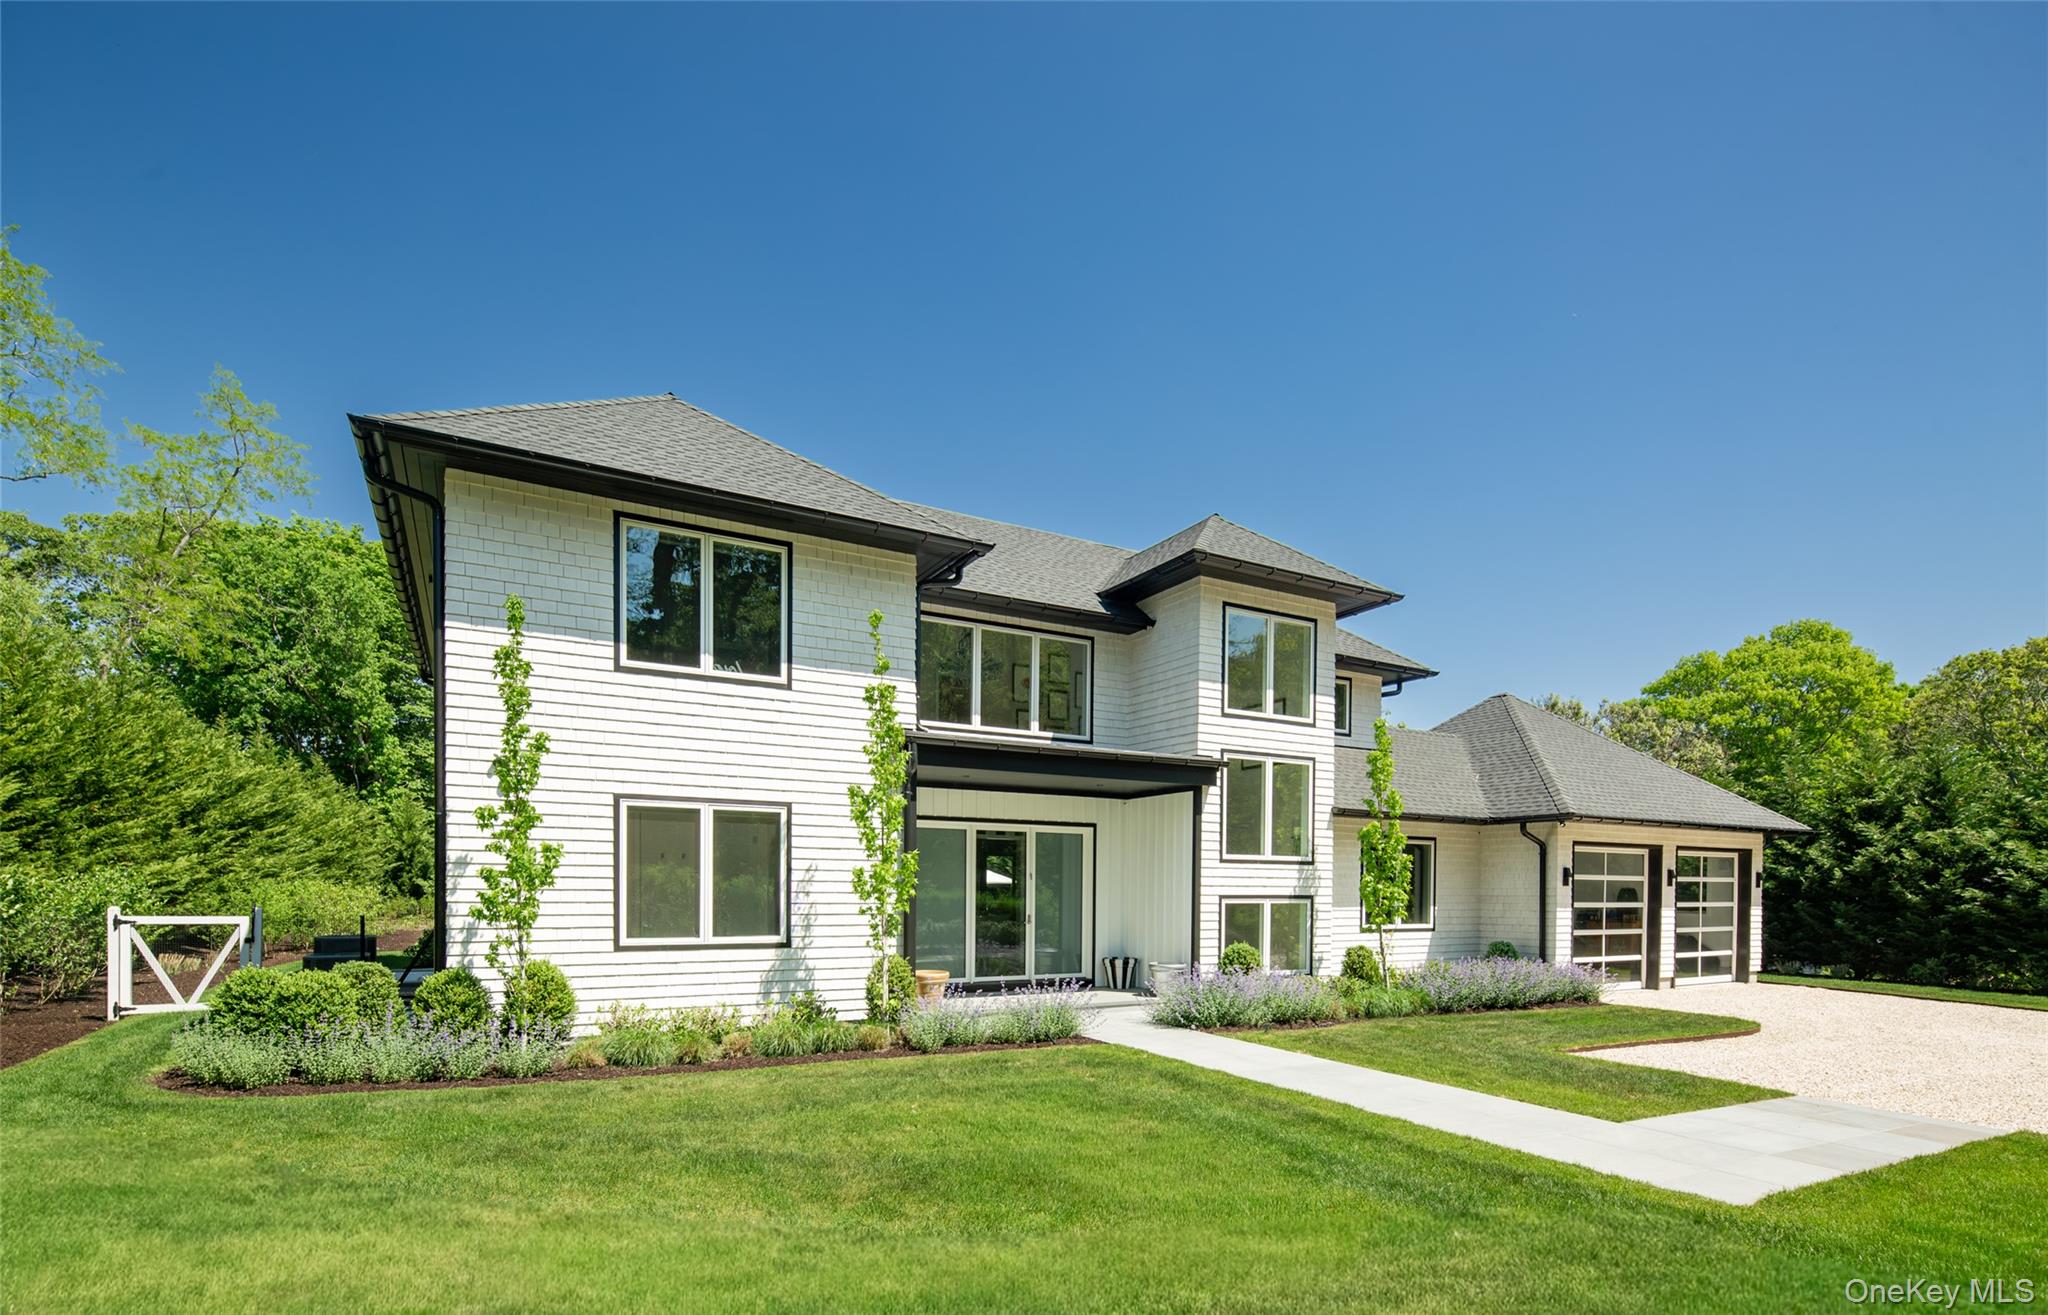
21 Lily Pond Drive, Sag Harbor, NY 11963
Suffolk County
Key Facts
Description
Modern Hamptons Elegance with Pool, Gym | Sag Harbor Recently constructed by renowned builder Farrell, this beautifully designed Sag Harbor home offers the perfect balance of luxury, comfort, and convenience just moments from the village, nearby marinas, and the ocean beaches of Bridgehampton. Thoughtfully designed across three finished levels, the residence features 7 bedrooms and 6.5 exceptional baths with sophisticated, current finishes and beautifully curated design throughout. The first-floor primary suite is a private retreat complete with its own office and direct access to the backyard patio and pool area. Upstairs, four ensuite guest bedrooms share access to a private terrace, while a conveniently located laundry room adds everyday ease. The heart of the home is the expansive open living space where a wood-burning fireplace anchors the great room, flowing seamlessly into the dining area and gourmet eat-in kitchen outfitted with top-of-the-line appliances and premium finishes. Oversized glass doors open beautifully to the resort-style backyard, creating an effortless connection between indoor and outdoor living. Designed for entertaining and relaxation alike, the outdoor space features a heated gunite pool, outdoor shower, grilling station, and multiple patios for dining and lounging. The finished lower level offers exceptional additional living space including a gym, media lounge, and recreation/game area, along with two additional bedrooms and a full bath. A staircase leading directly from the pool area to the lower level provides convenient access to the indoor gym after a swim or workout. Additional highlights include a mud room, 2-car garage, central vacuum system, and abundant storage throughout. Crafted with the quality, craftsmanship, and attention to detail synonymous with a Farrell-built home, this turnkey property is ideally positioned near the restaurants, boutiques, waterfront, and marinas of Sag Harbor Village while only minutes to the renowned ocean beaches of Bridgehampton. Sophisticated, stylish, and move-in ready, this is Hamptons living at its finest.
Property Information
Property Type
Residential
Sub-Type
Single Family Residence
Style
Post Modern
Year Built
2024
Living Area
4,050 sq ft
Lot Size
0.49 acres
Garage Spaces
2
Days on Market
46
MLS® Listing#
1005466
Property Features
Interior
Appliances
Cooling
Heating
Flooring
Basement
Pool
Parking
Laundry
Construction
Utilities
Sewer
Water Source
Rooms
- First
Schools
- Elementary:
- Sag Harbor Elementary School
- Middle:
- Pierson Middle/High School
- High:
- Pierson Middle/High School
Financial Details
Annual Taxes
$13,412
Assessed Value
$1,864,000
Parcel Number
0900-026-00-01-00-037-000
Affordability Calculator
$1,099,000
Estimated monthly payment
$29,247/mo
Principal $4,396,000 · Est. interest $6,132,811 over 30 yrs
Neighborhood Market Statistics
How this home compares to active listings in Sag Harbor, NY
- $1,000,000
- Median Listing Price
- 59
- Median Days on Market
- 3,857
- Median Sq Ft
- $783
- Median Price / Sq Ft
- 89
- Active Listings
- This home’s price is 450% above the area median.
- Its price per sq ft is 73% above the area median.
Market statistics compiled from active EXIT Realty® and MLS listings in Sag Harbor, NY.
Location

Points of Interest in Sag Harbor, NY
Showing the Sag Harbor area map.
Nearby Schools
Harbor Waldorf School
School · 0.2 mi away
Our Sons and Daughters
School · 0.2 mi away
Sag Harbor Union Free School District Page
School · 1.0 mi away
Pierson High School
Secondary · 1.0 mi away
Sag Harbor Elementary School
Elementary · 1.1 mi away
Ross Lower School
School · 2.3 mi away
The Green School
School · 2.3 mi away
Hayground School
School · 2.9 mi away
Bridgehampton School
School · 3.1 mi away
Ross School
Elementary · 3.2 mi away
Sagaponack School
Elementary · 3.8 mi away
CDCH Charter School
School · 4.0 mi away
Wainscott School
Elementary · 4.2 mi away
East Hampton High School
Secondary · 5.3 mi away
John M Marshall Elementary School
Elementary · 5.7 mi away
East Hampton Middle School
Secondary · 5.9 mi away
Shelter Island School
School · 6.2 mi away
Southampton High School
Secondary · 7.5 mi away
Southampton Intermediate School
Secondary · 7.5 mi away
Southampton Elementary School
Elementary · 8.0 mi away
Commute Calculator
Nearby Homes


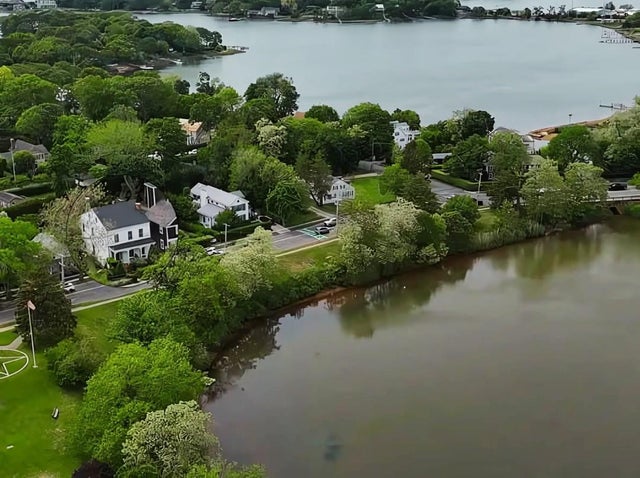
Similar Homes Nearby
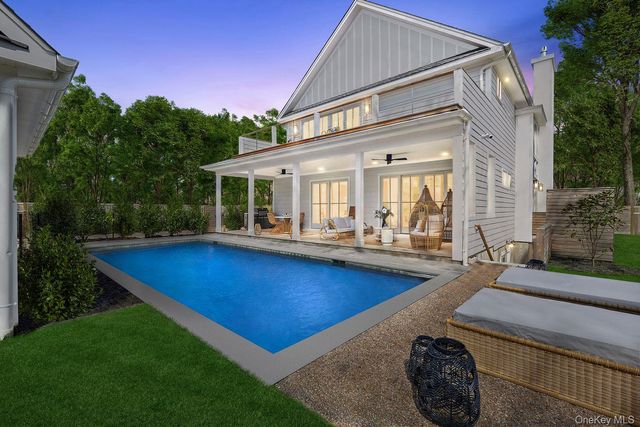
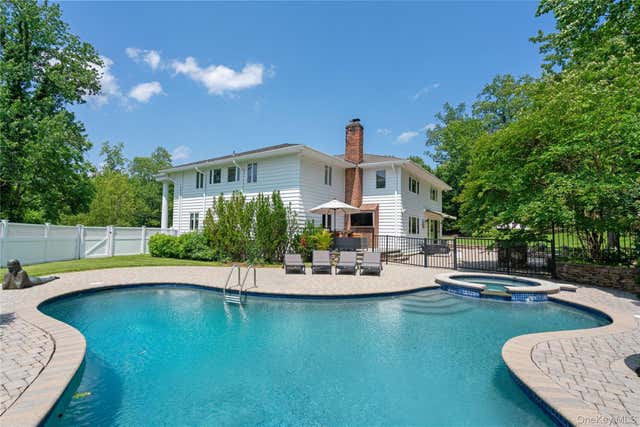


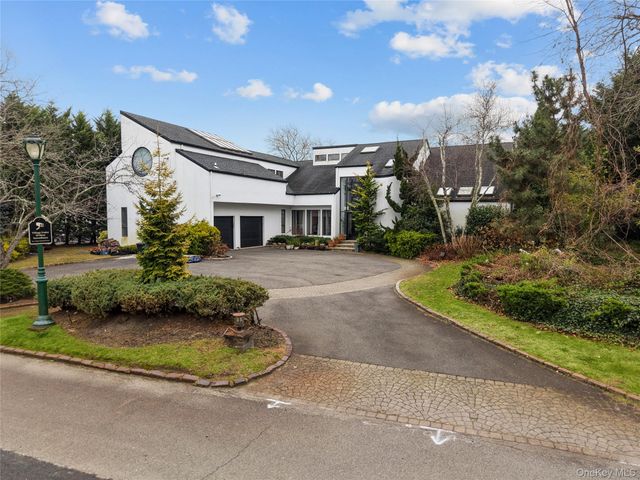
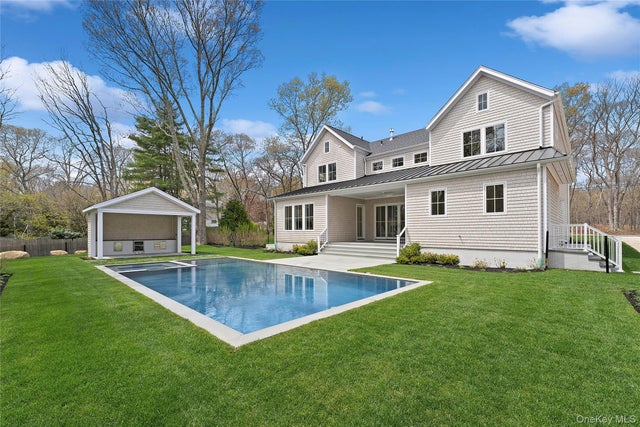
Similar Home Values
Comparable nearby listings and their asking prices.
| Address | Price | Beds | Baths | Sq Ft |
|---|---|---|---|---|
| 278 Hampton Street, Sag Harbor, NY | $3,999,999 | 6 | 7 | 4,500 |
| 25 Montrose Court, Roslyn Harbor, NY | $4,125,000 | 6 | 5 | 5,288 |
| 19 Mallard Drive, Lloyd Harbor, NY | $4,250,000 | 6 | 9 | 10,500 |
| 66 Hillside Drive E, Sag Harbor, NY | $4,495,000 | 6 | 8 | 4,519 |
| 1010 Seawane Drive, Hewlett Harbor, NY | $4,540,000 | 6 | 5 | 5,324 |
| 12 Lincoln Street, Sag Harbor, NY | $4,595,000 | 6 | 7 | 5,700 |
Moving Cost Estimate
EXIT Agents in Sag Harbor


Listing Courtesy: Sothebys Int'l Realty Hamptons - 6312830600
Presented by: Angela Boyer-Stump
 Fair Housing Notice