

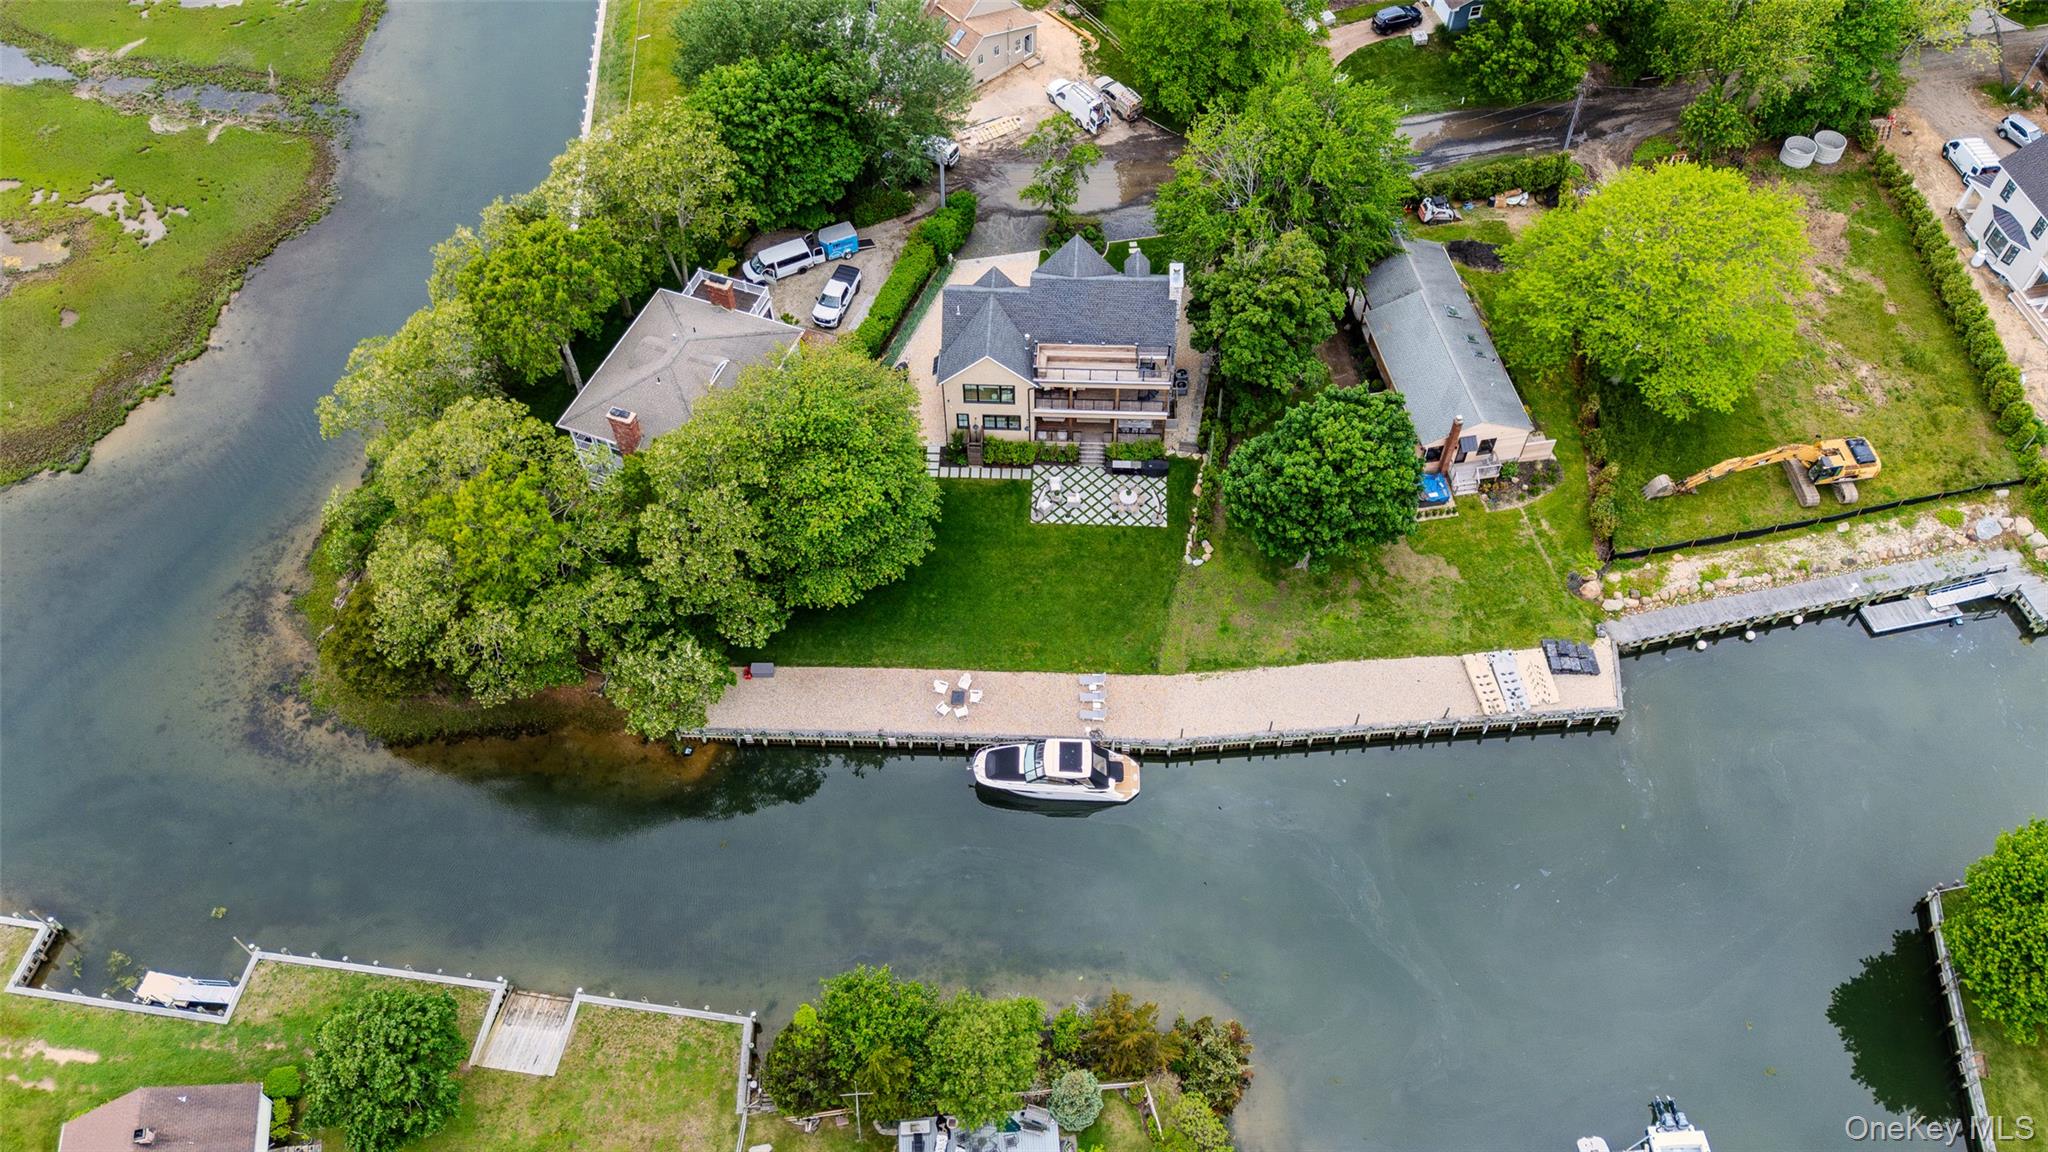
405 Williamsburgh Drive, Southold, NY 11971
Suffolk County
Key Facts
Description
Scandinavian Chic Waterfront Masterpiece with Panoramic Water Views | Southold Built in 2022 with exceptional craftsmanship and professionally curated interiors, this breathtaking waterfront residence blends Scandinavian chic design with warm modern coastal luxury. Set on .35 acres with direct water access, the home features 4 bedrooms, 3 full baths, 2,351 square feet of beautifully designed living space, plus a finished 1,166-square-foot lower level. Sun-drenched interiors showcase wide-plank wire-brushed white oak flooring, custom millwork and cabinetry, Restoration Hardware lighting, recessed lighting, and Sonos sound throughout both the home and outdoor entertaining spaces. Every room in the home captures stunning water views, creating a seamless connection to the surrounding waterfront setting. The spectacular gourmet kitchen is designed for both everyday living and entertaining, featuring a Sub-Zero refrigerator, Wolf gas cooktop and double ovens, quartz and Caesarstone countertops, oversized center island, Bosch and Fisher & Paykel dishwashers, and a stunning butler’s pantry accented with Cle Tile backsplash. The living room is equally impressive with a custom wood-burning fireplace, built-in cabinetry, and an elegant wet bar complete with Sub-Zero beverage refrigerator, wine refrigerator, ice machine, and designer finishes throughout. The fully finished lower level offers exceptional additional living space with a kitchenette, double egress windows, and Fujitsu mini-split system—ideal for guests, recreation, or extended entertaining. Upstairs, four spacious water-view bedrooms include a luxurious primary suite featuring cathedral planked ceilings, a handmade vintage wood mantel, private deck access, walk-in closet, and spa-inspired bath. Elegant lime-washed walls add warmth and character to every bathroom. Outdoor living is nothing short of extraordinary with expansive first and second floor decking, a rooftop deck with panoramic water views, premium IPE Brazilian hardwood decking, covered outdoor entertaining area with built-in heaters and ceiling fans, outdoor shower, wired railings, cedar shake siding, Andersen 400 Series windows and doors, and beautifully landscaped grounds surrounded by mature privacy hedges. A true boater’s paradise, the property accommodates a large boat and offers direct access to Peconic Bay, Shinnecock Bay, and nearby sandbars for boating, kayaking, paddleboarding, clamming, and enjoying the ultimate North Fork waterfront lifestyle.
Property Information
Property Type
Residential
Sub-Type
Single Family Residence
Style
Post Modern
Year Built
2022
Living Area
2,351 sq ft
Lot Size
0.35 acres
Lot Dimensions
80 x 160 x 98 x 154
Garage Spaces
1
Days on Market
35
MLS® Listing#
1005049
Property Features
Interior
Exterior
Appliances
Cooling
Heating
Flooring
Fireplace
Basement
Parking
Laundry
Patio
Lot Features
Construction
Windows
Security
Utilities
Sewer
Water Source
Schools
- Elementary:
- Southold Elementary School
- Middle:
- Southold Junior-Senior High School
- High:
- Southold Junior-Senior High School
Financial Details
Annual Taxes
$12,585
Assessed Value
$8,300
Parcel Number
1000-078-00-05-00-017-000
Affordability Calculator
$579,800
Estimated monthly payment
$15,430/mo
Principal $2,319,200 · Est. interest $3,235,490 over 30 yrs
Neighborhood Market Statistics
How this home compares to active listings in Southold, NY
- $1,000,000
- Median Listing Price
- 76
- Median Days on Market
- 2,350
- Median Sq Ft
- $646
- Median Price / Sq Ft
- 50
- Active Listings
- This home’s price is 190% above the area median.
- Its price per sq ft is 91% above the area median.
Market statistics compiled from active EXIT Realty® and MLS listings in Southold, NY.
Location

Points of Interest in Southold, NY
Showing the Southold area map.
Nearby Schools
Head Start
School · 0.9 mi away
Southold Elementary School
Elementary · 1.5 mi away
Southold Junior Senior High School
Secondary · 1.5 mi away
Cutchogue East Elementary School
Elementary · 2.6 mi away
Mattituck-Cutchogue School Dist
School · 3.6 mi away
Our Lady of Mercy Elementary School
Elementary · 3.8 mi away
New Suffolk School
Elementary · 4.2 mi away
Shelter Island School
School · 4.9 mi away
Greenport Elementary School
Elementary · 5.2 mi away
Mattituck-Cutchogue School Dist
Secondary · 6.2 mi away
Harbor Waldorf School
School · 7.5 mi away
Our Sons and Daughters
School · 7.5 mi away
Sag Harbor Elementary School
Elementary · 7.7 mi away
Sag Harbor Union Free School District Page
School · 7.8 mi away
Pierson High School
Secondary · 7.8 mi away
Ross Lower School
School · 8.2 mi away
Hayground School
School · 8.9 mi away
Oysterponds Elementary School
Elementary · 9.7 mi away
Tuckahoe School
Elementary · 9.8 mi away
Bridgehampton School
School · 9.8 mi away
Commute Calculator
Nearby Homes


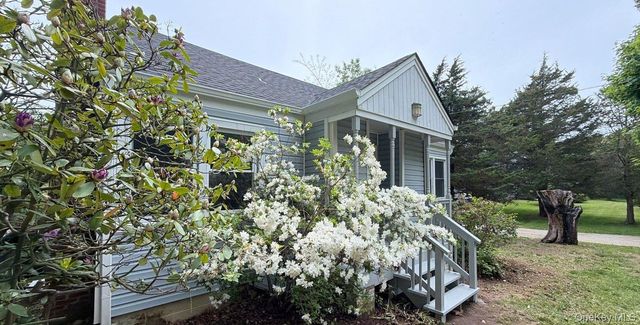
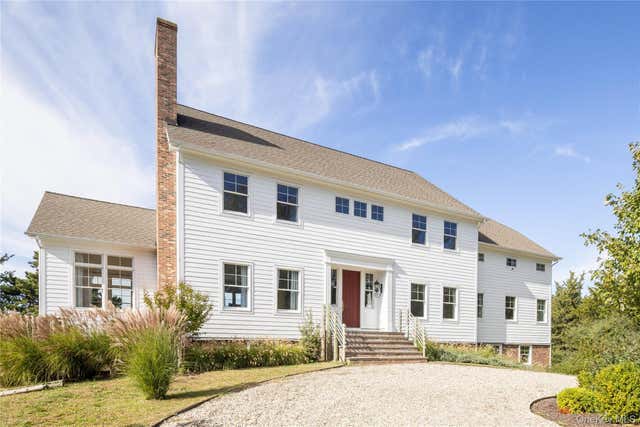
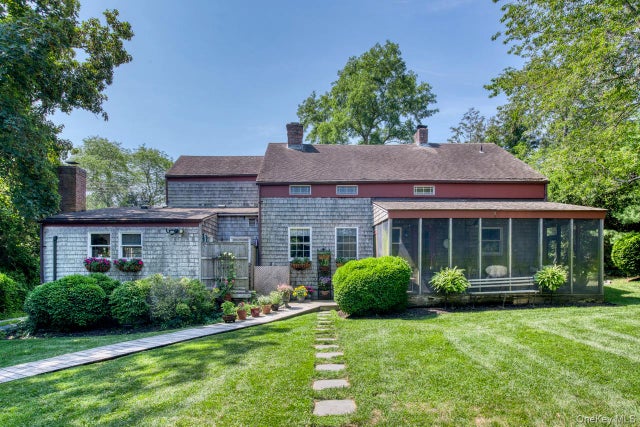
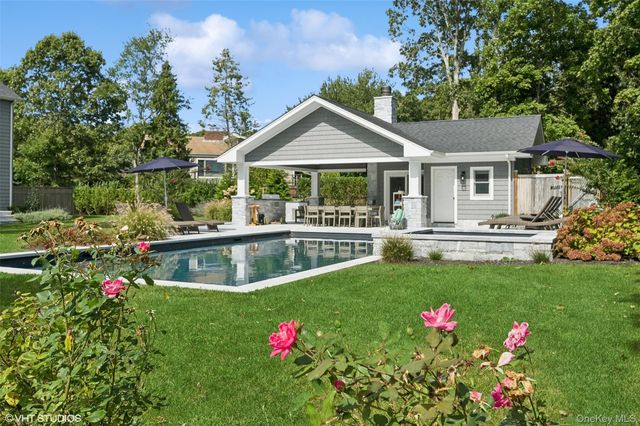
Similar Homes Nearby

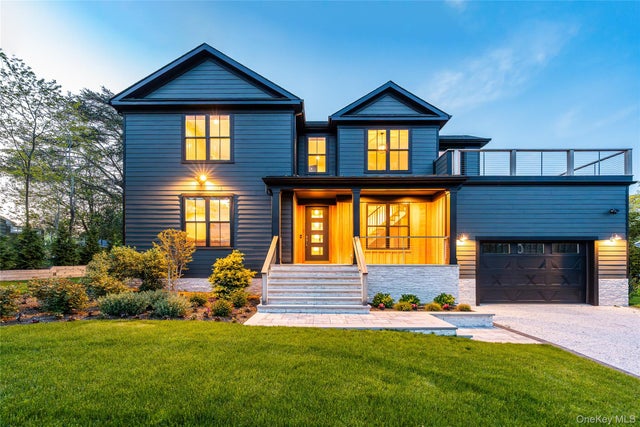


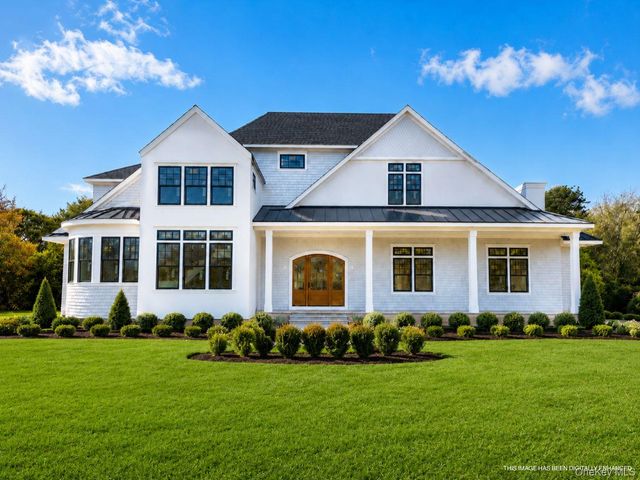
Similar Home Values
Comparable nearby listings and their asking prices.
| Address | Price | Beds | Baths | Sq Ft |
|---|---|---|---|---|
| 2245 Little Peconic Bay Lane, Southold, NY | $2,150,000 | 3 | 3 | 2,367 |
| 1665 Glenn Road, Southold, NY | $2,250,000 | 4 | 5 | 3,248 |
| 470 Goose Creek Lane, Southold, NY | $2,399,000 | 3 | 2 | 2,000 |
| 1455 Cedar Point Drive, Southold, NY | $2,495,000 | 3 | 2 | 1,250 |
| 3470 N Bayview Road, Southold, NY | $2,500,000 | 5 | 5 | 3,800 |
| 1475 Laurel Avenue, Southold, NY | $2,795,000 | 4 | 5 | 4,327 |
Moving Cost Estimate
EXIT Agents in Southold


Listing Courtesy: BERKSHIRE HATHAWAY - 6316426212
Presented by: Laura M. Cochran
 Fair Housing Notice