

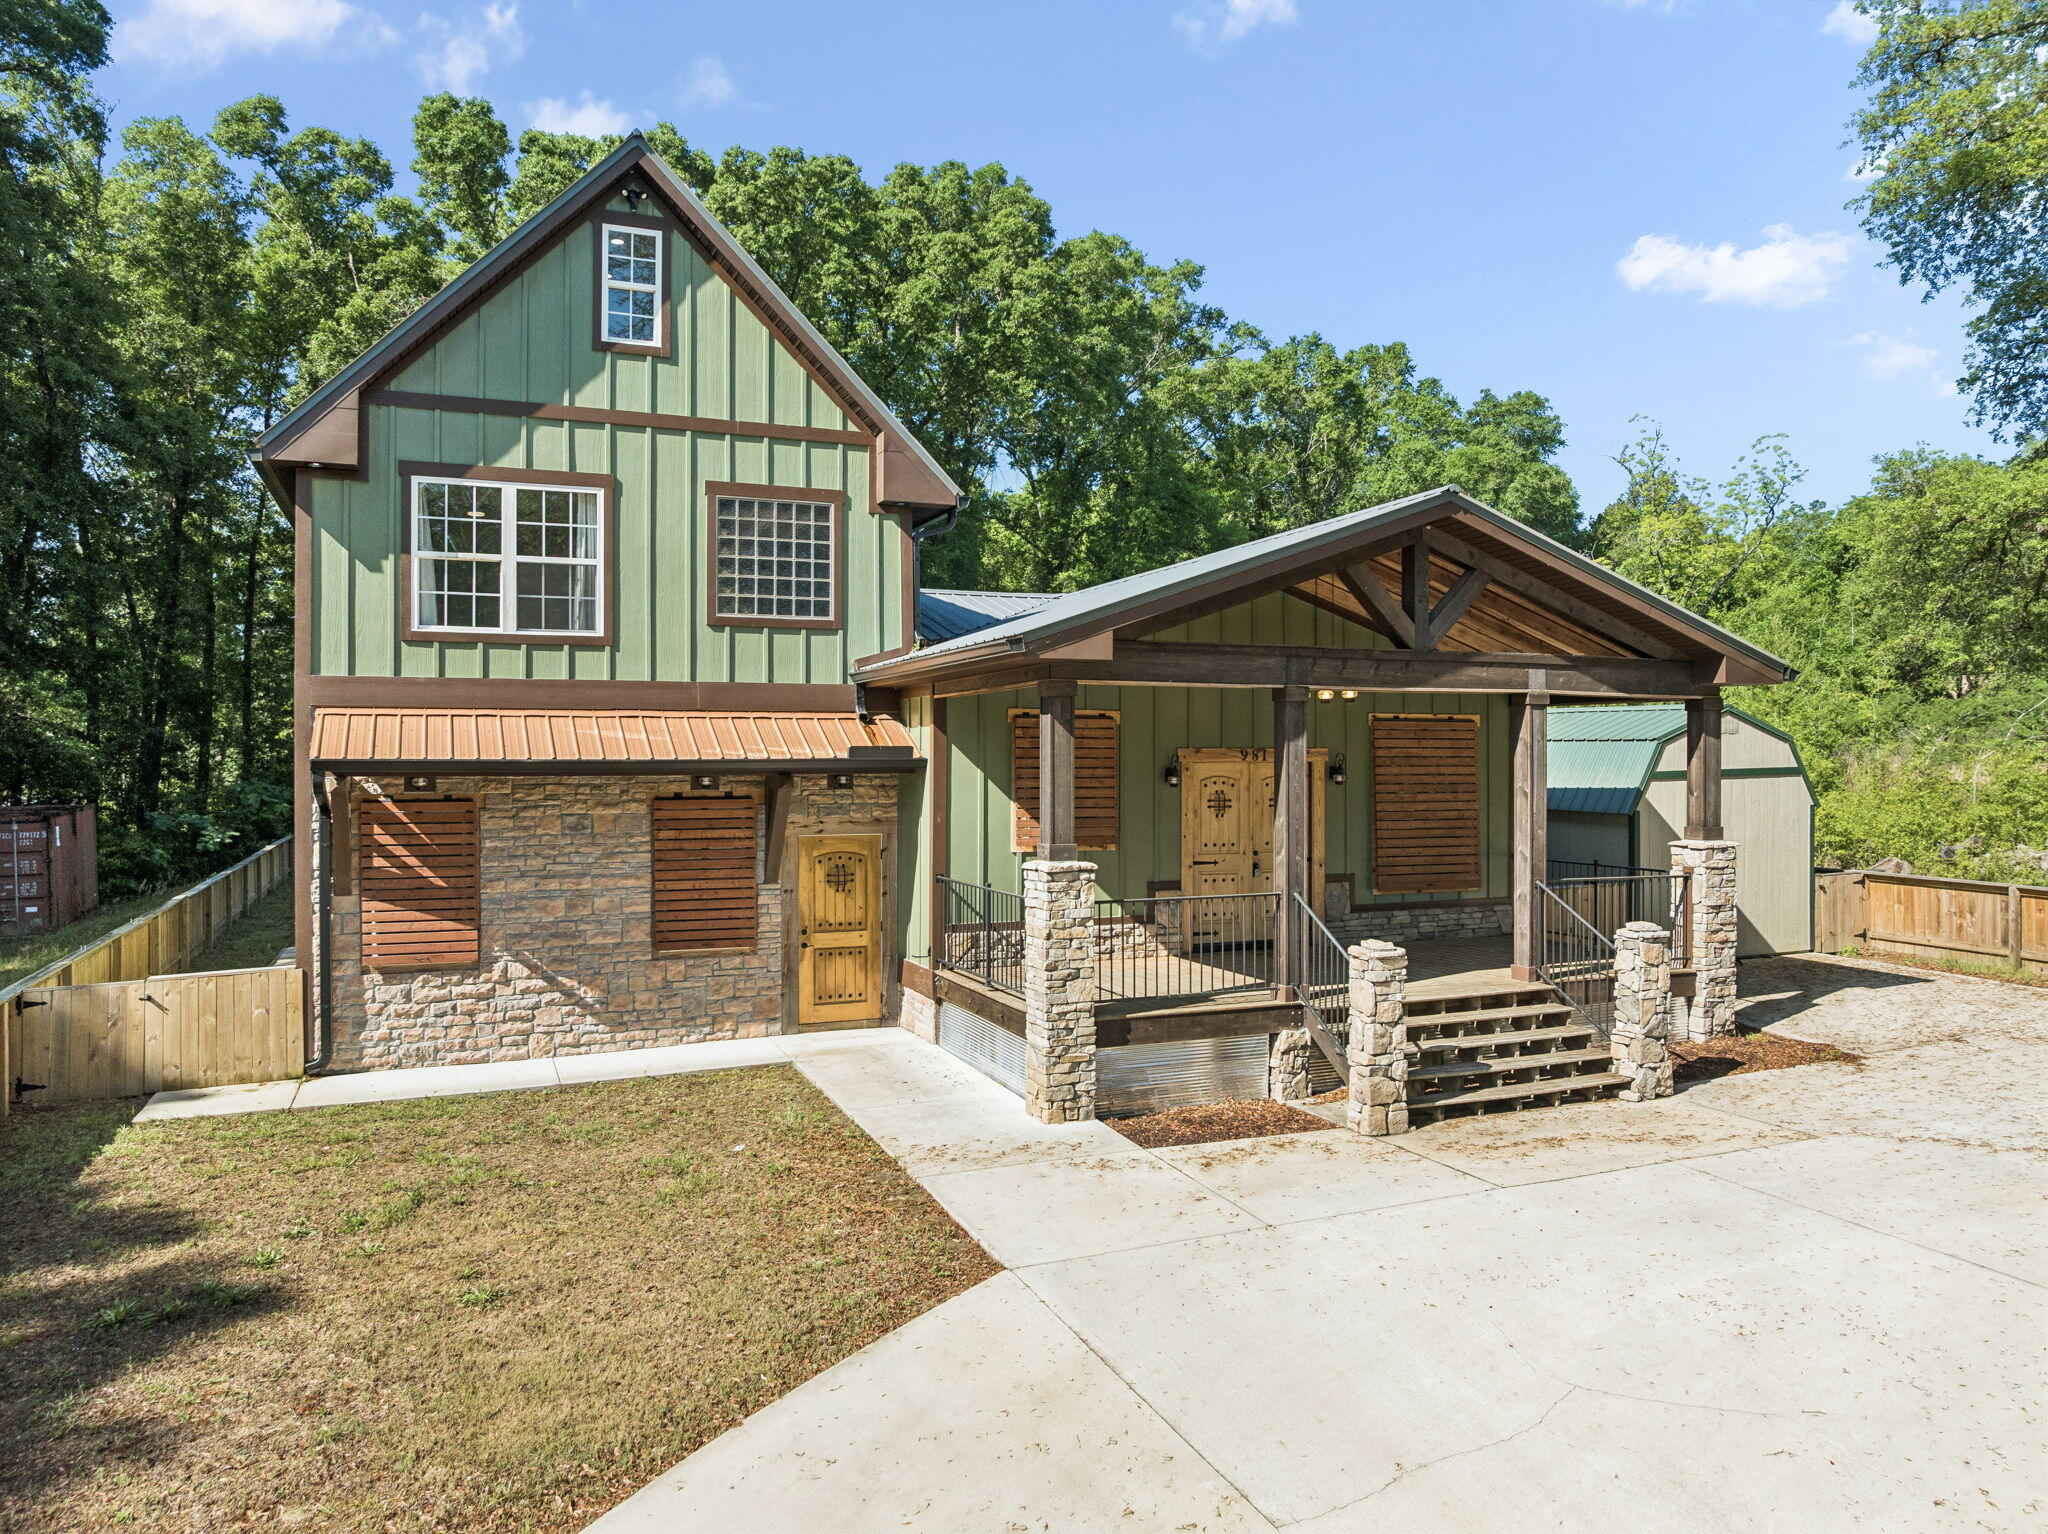
981 E Chestnut Avenue, Crestview, FL 32539
WINGARD ADDN BEG NW · Okaloosa County
Key Facts
Description
Built in 2022, this beautifully crafted home is TURNKEY ready offers five bedrooms, three full bathrooms, and the freedom of no HOA restrictions. A welcoming covered front porch with stone columns, exposed wood beams, and custom double entry doors creates a striking first impression. Inside, the open-concept layout features a bright and functional kitchen and dining area complete with granite countertops, a large center island, and stainless steel appliances--ideal for both everyday living and entertaining. The spacious primary suite is conveniently located on the main level and features a stylish barn door leading into the luxurious ensuite bath with dual vanities, a raised soaking tub, a tiled shower, and two walk-in closets. Just beyond, the sunken living room offers a warm yet expansive space for gathering, with thoughtful design details and comfortable flow throughout the home. The third floor highlights a perfect bonus room for families.
Property Information
Property Type
Residential
Sub-Type
Single Family Residence
Style
Cabin
Year Built
2020
Living Area
2,364 sq ft
Lot Size
0.23 acres
Lot Dimensions
145x73
Parking Spaces
5
Zoning
City, Resid Single Family
Days on Market
54
MLS® Listing#
1004073
Property Features
Interior
Appliances
Cooling
Heating
Flooring
Pool
Patio
Lot Features
Construction
Foundation
Roof
Windows
Security
Utilities
Sewer
Water Source
Rooms
- 12.3 x 16.1First
- 6.8 x 8.11Second
- Bedroom11.8 x 9.7Second
- Bedroom11.9 x 15.2First
- Bedroom11.8 x 11.1Second
- Kitchen10.9 x 12.4First
- Living Room15.1 x 14.8First
- Loft11.11 x 28.1Third
- Master Bathroom10.5 x 11.6First
- Master Bedroom12.3 x 11.6First
Schools
- Elementary:
- Riverside
- Middle:
- Shoal River
- High:
- Crestview
Financial Details
Annual Taxes
$5,643
Tax year 2025
Parcel Number
16-3N-23-2690-0002-006C
Directions
Turn south off Highway 90 on S Ferdon St., turn left on E Chestnut Ave. after about a half a mile, continue down E Chestnut Ave. for about 0.8 miles and the house will be located on your right.
Affordability Calculator
$77,000
Estimated monthly payment
$2,049/mo
Principal $308,000 · Est. interest $429,687 over 30 yrs
Neighborhood Market Statistics
How this home compares to active listings in Crestview, FL
- $309,718
- Median Listing Price
- 60
- Median Days on Market
- 1,820
- Median Sq Ft
- $178
- Median Price / Sq Ft
- 442
- Active Listings
- This home’s price is 24% above the area median.
- Its price per sq ft is 9% below the area median.
Market statistics compiled from active EXIT Realty® and MLS listings in Crestview, FL.
Location

Points of Interest in Crestview, FL
Showing the Crestview area map.
Nearby Schools
Southside Primary School
Elementary · 0.4 mi away
Rocky Bayou Christian School - Crestview
School · 0.5 mi away
Alpha and Omega Christian Learning Center Inc. Lic. # C01ok0134
School · 1.2 mi away
Montessori Children's House
Elementary · 1.3 mi away
Okaloosa Academy Charter School
School · 1.3 mi away
Northwood Elementary School
Elementary · 1.3 mi away
Richbourg School
School · 1.3 mi away
Okaloosa County School Dist
School · 1.4 mi away
Walker Elementary School
Elementary · 1.4 mi away
Shoal River Middle School
Secondary · 1.6 mi away
Global Beacon School
School · 1.7 mi away
Riverside Elementary School
Elementary · 1.8 mi away
Bob Sikes Elementary School
Elementary · 2.2 mi away
Crestview High School
Secondary · 2.4 mi away
Davidson Middle School
Secondary · 2.7 mi away
Lakewood Christian School
School · 2.8 mi away
Conductsuite
School · 3.1 mi away
Kids Discovery
School · 3.4 mi away
Antioch Elementary School
Elementary · 4.3 mi away
Okaloosa Youth Development Center
Secondary · 4.3 mi away
Commute Calculator
Nearby Homes


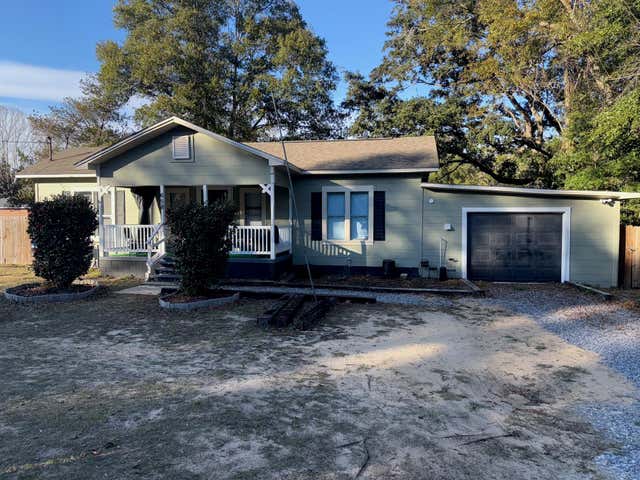
Similar Homes Nearby
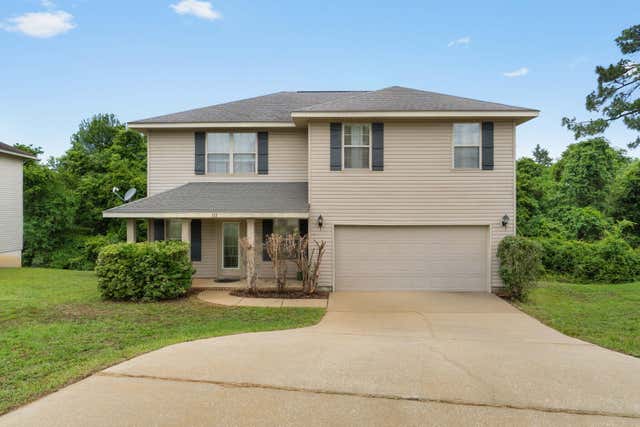
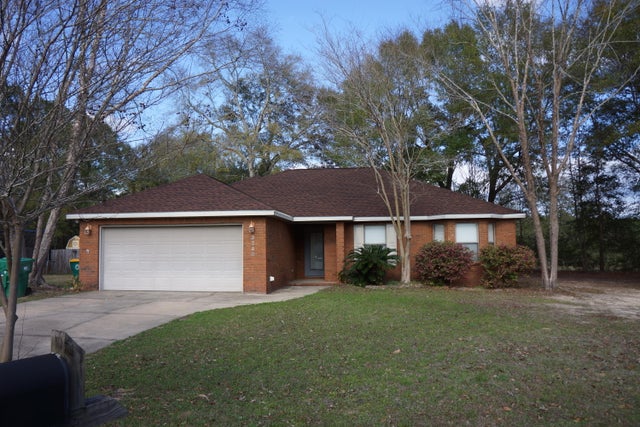


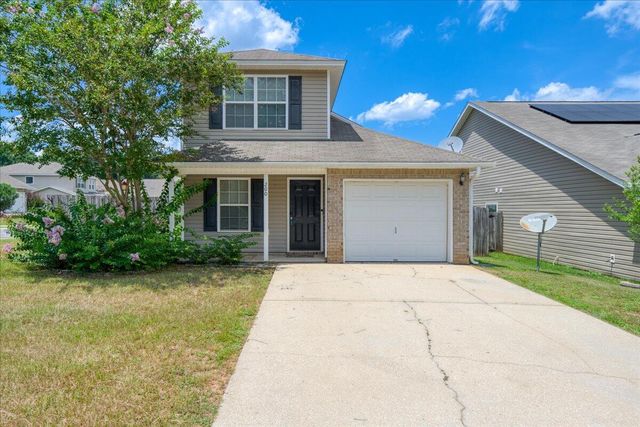
Similar Home Values
Comparable nearby listings and their asking prices.
| Address | Price | Beds | Baths | Sq Ft |
|---|---|---|---|---|
| 111 Bronze Circle, Crestview, FL | $269,900 | 4 | 3 | 1,966 |
| 3248 Twilight Drive, Crestview, FL | $275,000 | 4 | 2 | 1,626 |
| 3110 Van Day Way, Crestview, FL | $279,900 | 4 | 2 | 1,417 |
| 455 Eisenhower Drive, Crestview, FL | $280,000 | 5 | 3 | 1,962 |
| 2674 Saltgrass Way, Crestview, FL | $280,000 | 4 | 2 | 1,454 |
| 200 Wainwright Drive, Crestview, FL | $280,000 | 4 | 3 | 1,782 |
Moving Cost Estimate
EXIT Agents in Crestview


Listing Courtesy: R&R Realty Homes Inc - 7143286242