

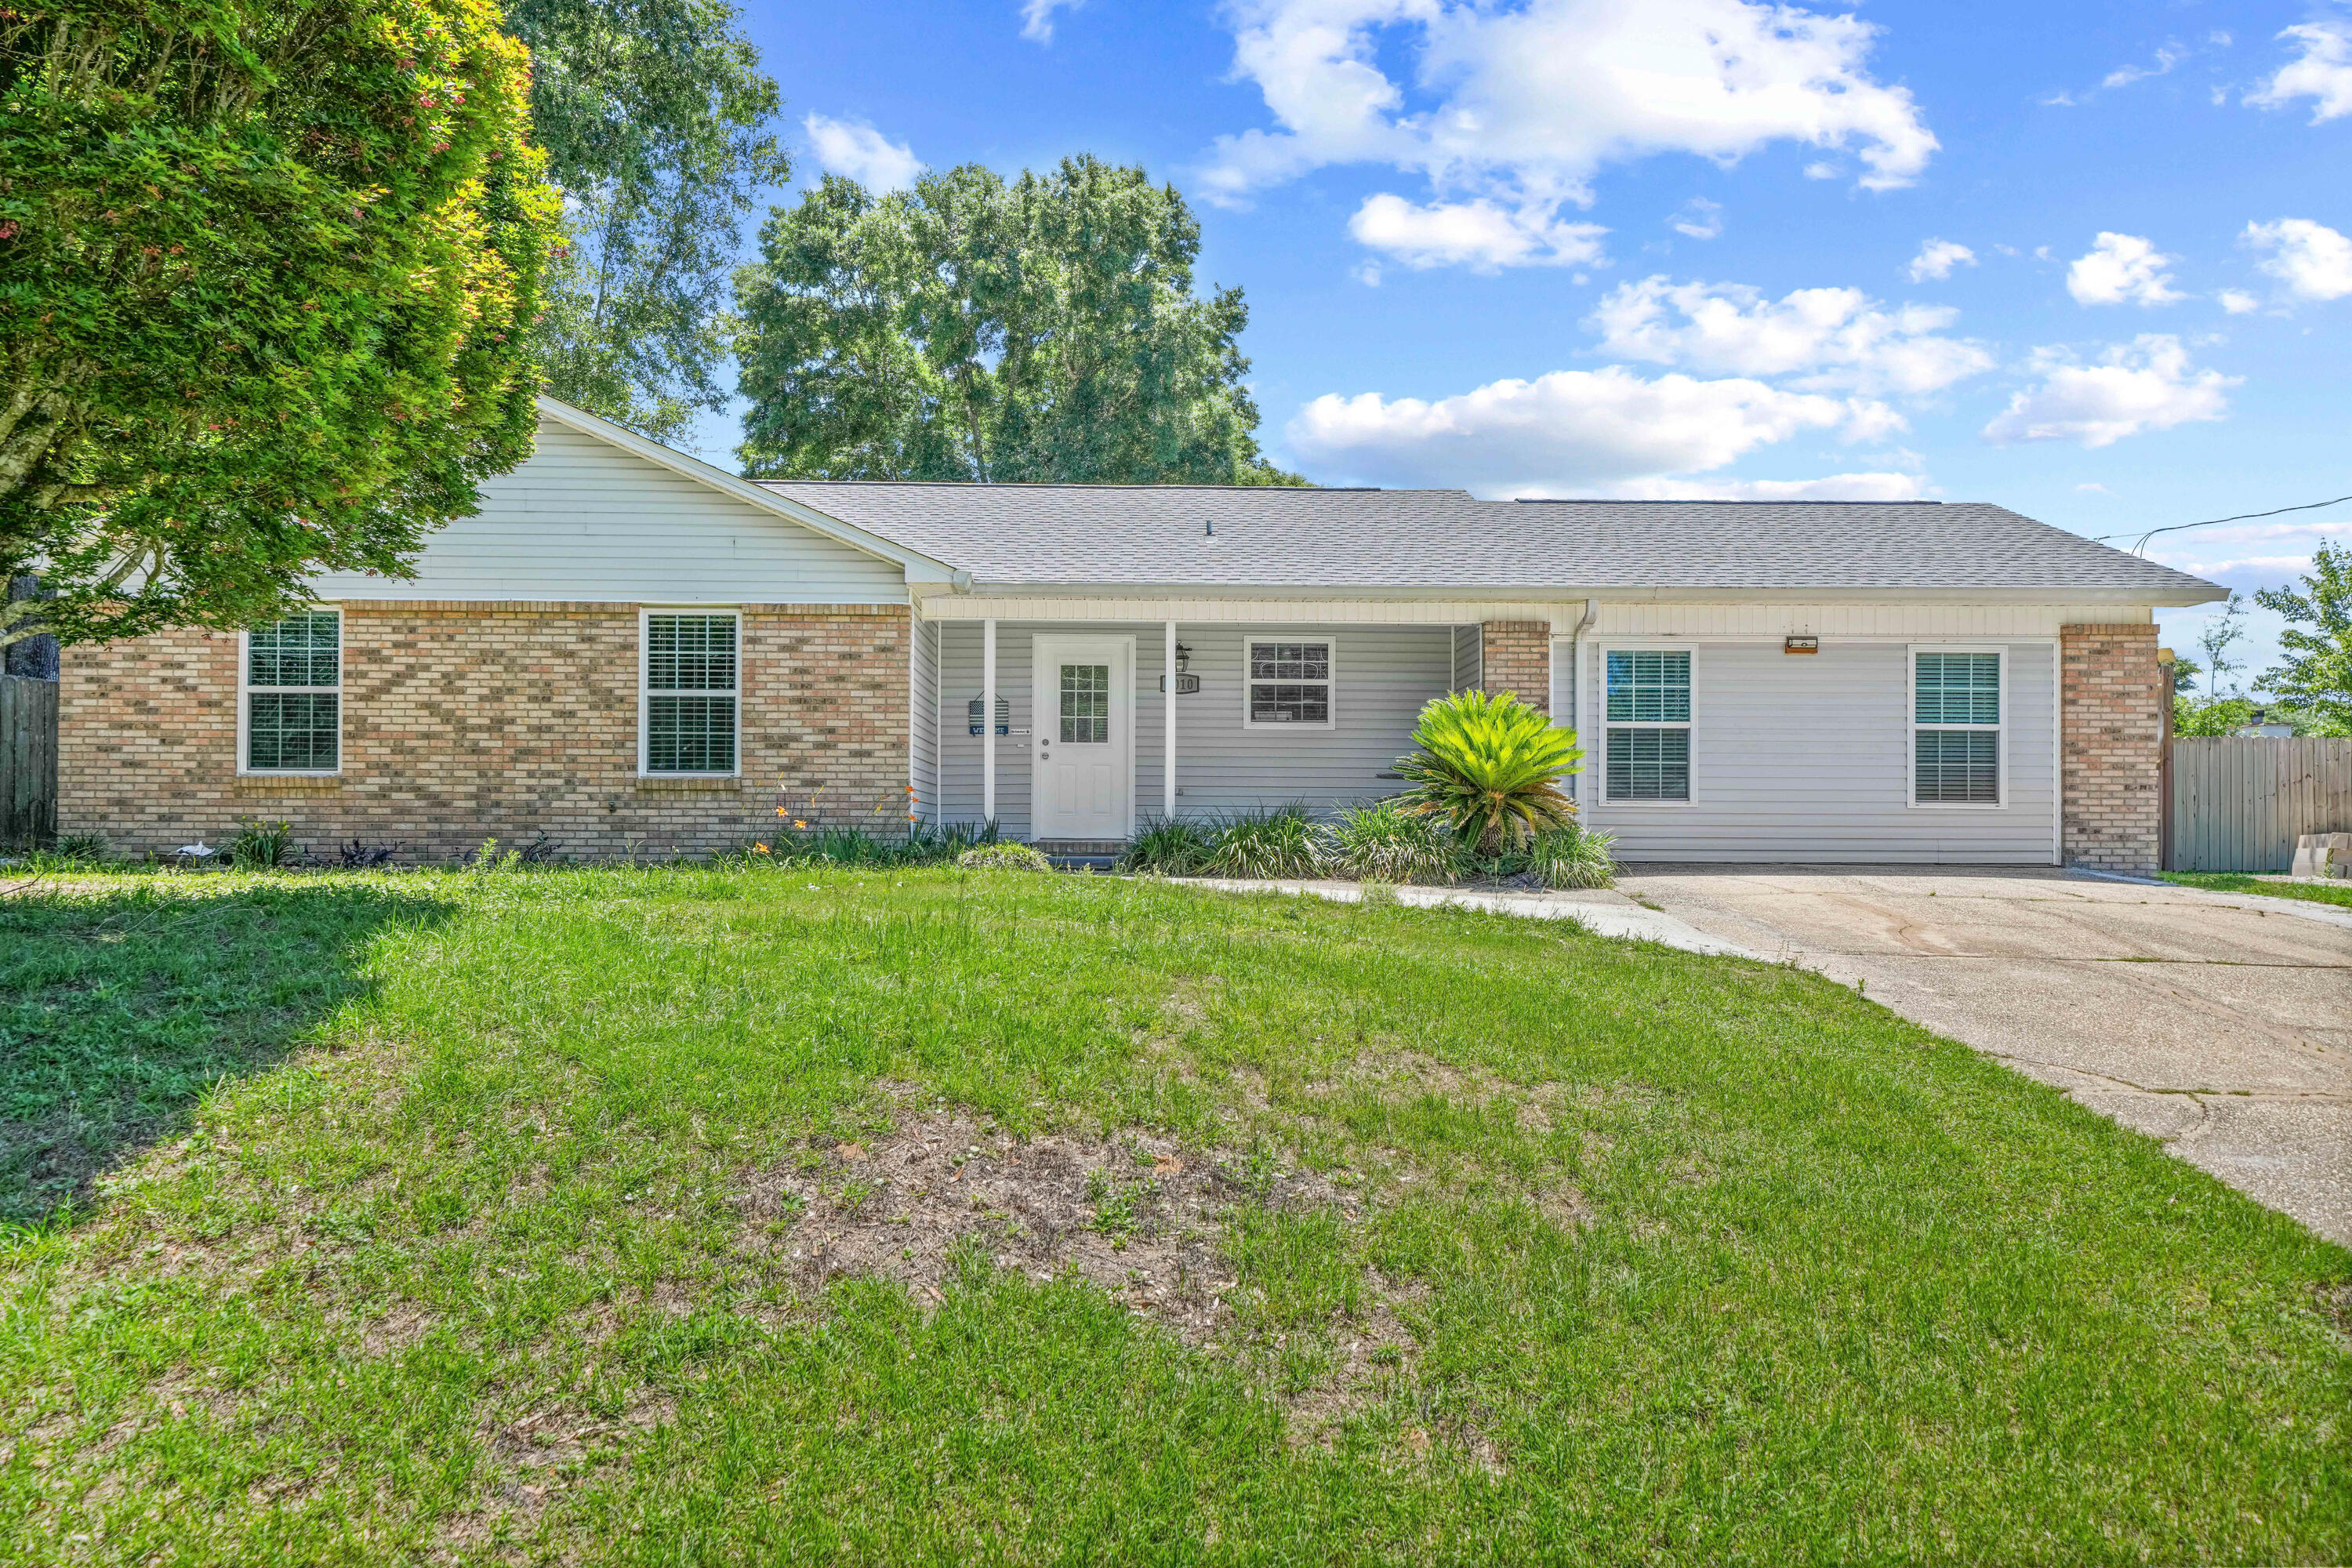
3010 Windsor Circle, Crestview, FL 32539
KINGS CROSSING PH I LOT 5 BLK 2 · Okaloosa County
Key Facts
Description
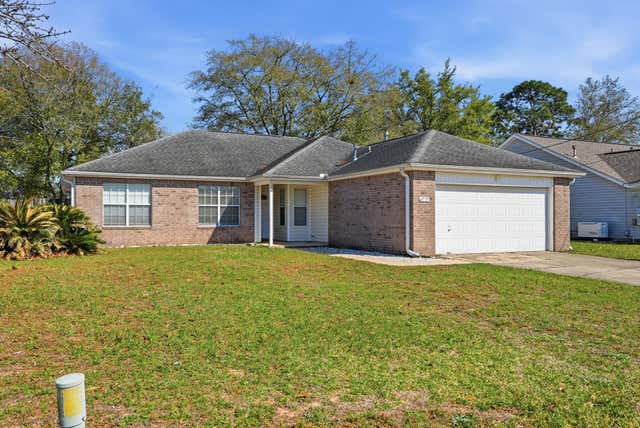
Welcome home to this charming ranch-style retreat nestled in the desirable Kings Crossing subdivision of South Crestview! OFFERING $10,000 towards buyers closing costs!!! This beautifully appointed 3-bedroom, 2-bathroom home with a large bonus room offers the perfect blend of comfort, functionality, and modern upgrades -- all on one level. Step inside to a spacious living room anchored by a cozy electric fireplace, perfect for relaxing evenings at home. The updated kitchen is a chef's delight, featuring sleek granite countertops, stainless steel Whirlpool appliances, and a gas cooktop ideal for everyday cooking and entertaining alike. The outdoor space truly sets this property apart. Double-sided gates on both sides of the home provide easy access to the expansive, fully fenced backyard -- with plenty of room to park your RV, boat, or large trailer. The dedicated 30-amp and 50-amp plug-ins on the back of the shed make powering up a breeze. Unwind or host gatherings under the covered patio, and take advantage of the air-conditioned and heated workshop with electrical hookup -- a dream for hobbyists, woodworkers, or anyone needing a serious workspace. An additional storage shed rounds out the yard perfectly. Smart upgrades bring incredible long-term value: solar panels paid in full with a 14-year warranty mean dramatically reduced energy costs from day one. Additional highlights include a 2023 roof, 2016 hot water heater, and a Ruud A/C unit (2018). A Bryn pest control termite bond is in place for added peace of mind. And the convenience doesn't stop there -- the washer, dryer, and a stand-up freezer all convey with the property! Centrally located in South Crestview with easy access to shopping, dining, and Eglin Air Force Base, this move-in ready gem checks every box. Schedule your private showing today before it's gone!
Property Information
Property Type
Residential
Sub-Type
Single Family Residence
Style
Ranch
Year Built
1990
Living Area
1,526 sq ft
Lot Size
0.24 acres
Lot Dimensions
132ft x 66ft
Parking Spaces
4
Zoning
Resid Single Family
Days on Market
22
MLS® Listing#
1003370
Property Features
Exterior
Appliances
Cooling
Heating
Pool
Fencing
Construction
Foundation
Roof
Windows
Security
Other Structures
Utilities
Sewer
Water Source
Rooms
- Bedroom10 x 10.5First
- Bedroom10.5 x 10.5First
- Bonus Room21 x 23First
- Living Room12.5 x 17First
- Master Bedroom13.5 x 12First
Schools
- Elementary:
- Riverside
- Middle:
- Shoal River
- High:
- Crestview
Financial Details
Annual Taxes
$124
Tax year 2025
Parcel Number
34-3N-23-305A-0002-0050
Directions
Turn on Joe King Road from Highway 85, turn right onto Windsor Circle, house is on the left.
Affordability Calculator
$58,980
Estimated monthly payment
$1,570/mo
Principal $235,920 · Est. interest $329,129 over 30 yrs
Neighborhood Market Statistics
How this home compares to active listings in Crestview, FL
- $309,718
- Median Listing Price
- 60
- Median Days on Market
- 1,820
- Median Sq Ft
- $178
- Median Price / Sq Ft
- 442
- Active Listings
- This home’s price is 5% below the area median.
- Its price per sq ft is 9% above the area median.
Market statistics compiled from active EXIT Realty® and MLS listings in Crestview, FL.
Location

Points of Interest in Crestview, FL
Showing the Crestview area map.
Nearby Schools
Shoal River Middle School
Secondary · 1.3 mi away
Riverside Elementary School
Elementary · 1.3 mi away
Okaloosa Youth Development Center
Secondary · 1.7 mi away
Okaloosa Academy Charter School
School · 1.9 mi away
Montessori Children's House
Elementary · 2.3 mi away
Kids Discovery
School · 2.6 mi away
Rocky Bayou Christian School - Crestview
School · 2.6 mi away
Southside Primary School
Elementary · 2.8 mi away
Walker Elementary School
Elementary · 3.7 mi away
Alpha and Omega Christian Learning Center Inc. Lic. # C01ok0134
School · 3.9 mi away
Northwood Elementary School
Elementary · 4.0 mi away
Richbourg School
School · 4.0 mi away
Okaloosa County School Dist
School · 4.1 mi away
Antioch Elementary School
Elementary · 4.1 mi away
Global Beacon School
School · 4.4 mi away
Bob Sikes Elementary School
Elementary · 4.9 mi away
Crestview High School
Secondary · 5.1 mi away
Davidson Middle School
Secondary · 5.4 mi away
Lakewood Christian School
School · 5.5 mi away
Conductsuite
School · 5.7 mi away
Commute Calculator
Nearby Homes


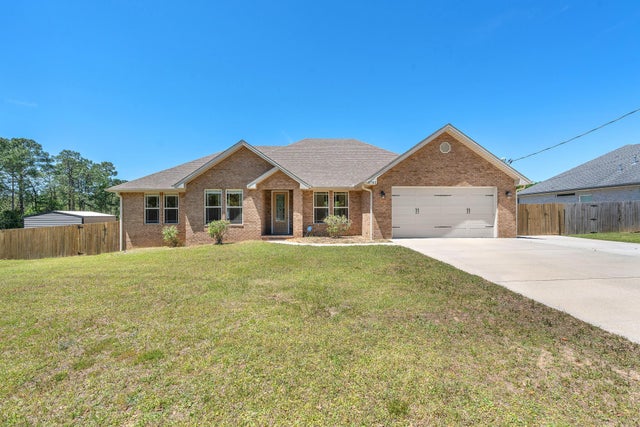
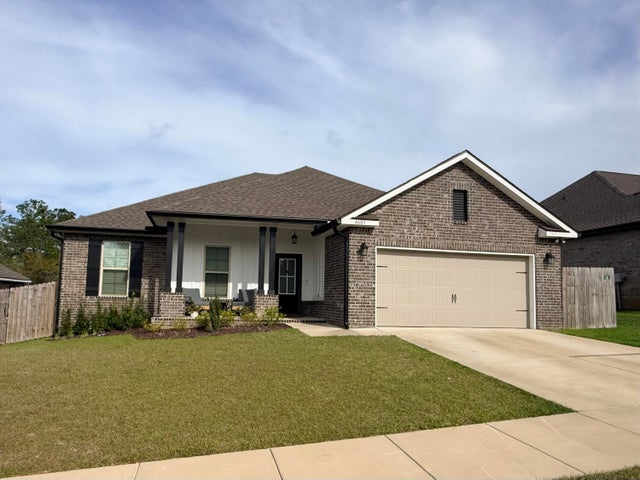
Similar Homes Nearby



Similar Home Values
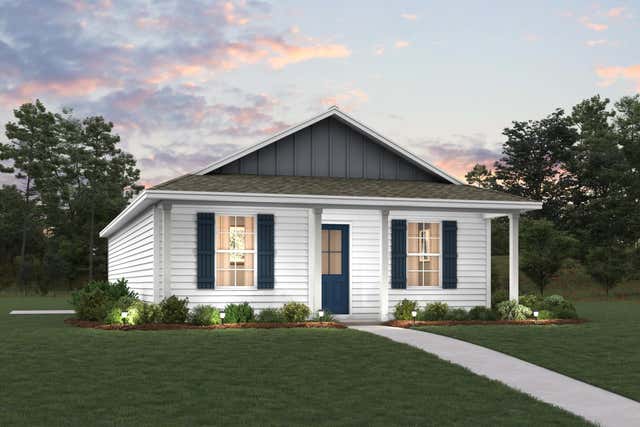
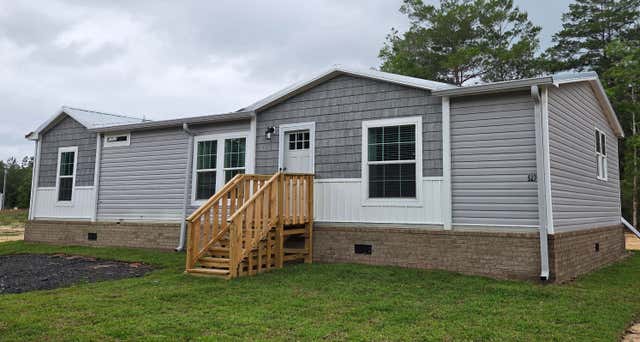
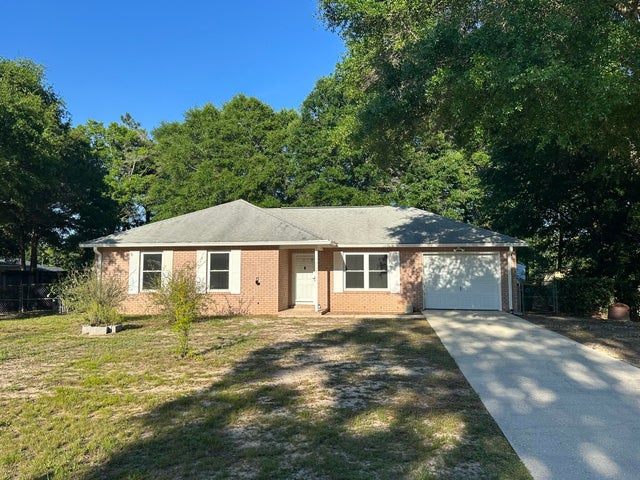
Comparable nearby listings and their asking prices.
| Address | Price | Beds | Baths | Sq Ft |
|---|---|---|---|---|
| 171 Mcarthur Street, Crestview, FL | $207,888 | 3 | 2 | 1,114 |
| 5270 Kervin Rd, Crestview, FL | $208,000 | 3 | 2 | 1,352 |
| 5270 Kervin Road, Crestview, FL | $208,000 | 3 | 2 | 1,352 |
| 556 Lee Avenue, Crestview, FL | $214,500 | 4 | 2 | 1,356 |
| 5929 N Meadow Lane, Crestview, FL | $214,900 | 3 | 2 | 1,088 |
| 124 E Iron Horse Drive, Crestview, FL | $215,000 | 3 | 3 | 1,587 |
Moving Cost Estimate
EXIT Agents in Crestview


Listing Courtesy: EXP Realty LLC - 8504602900