

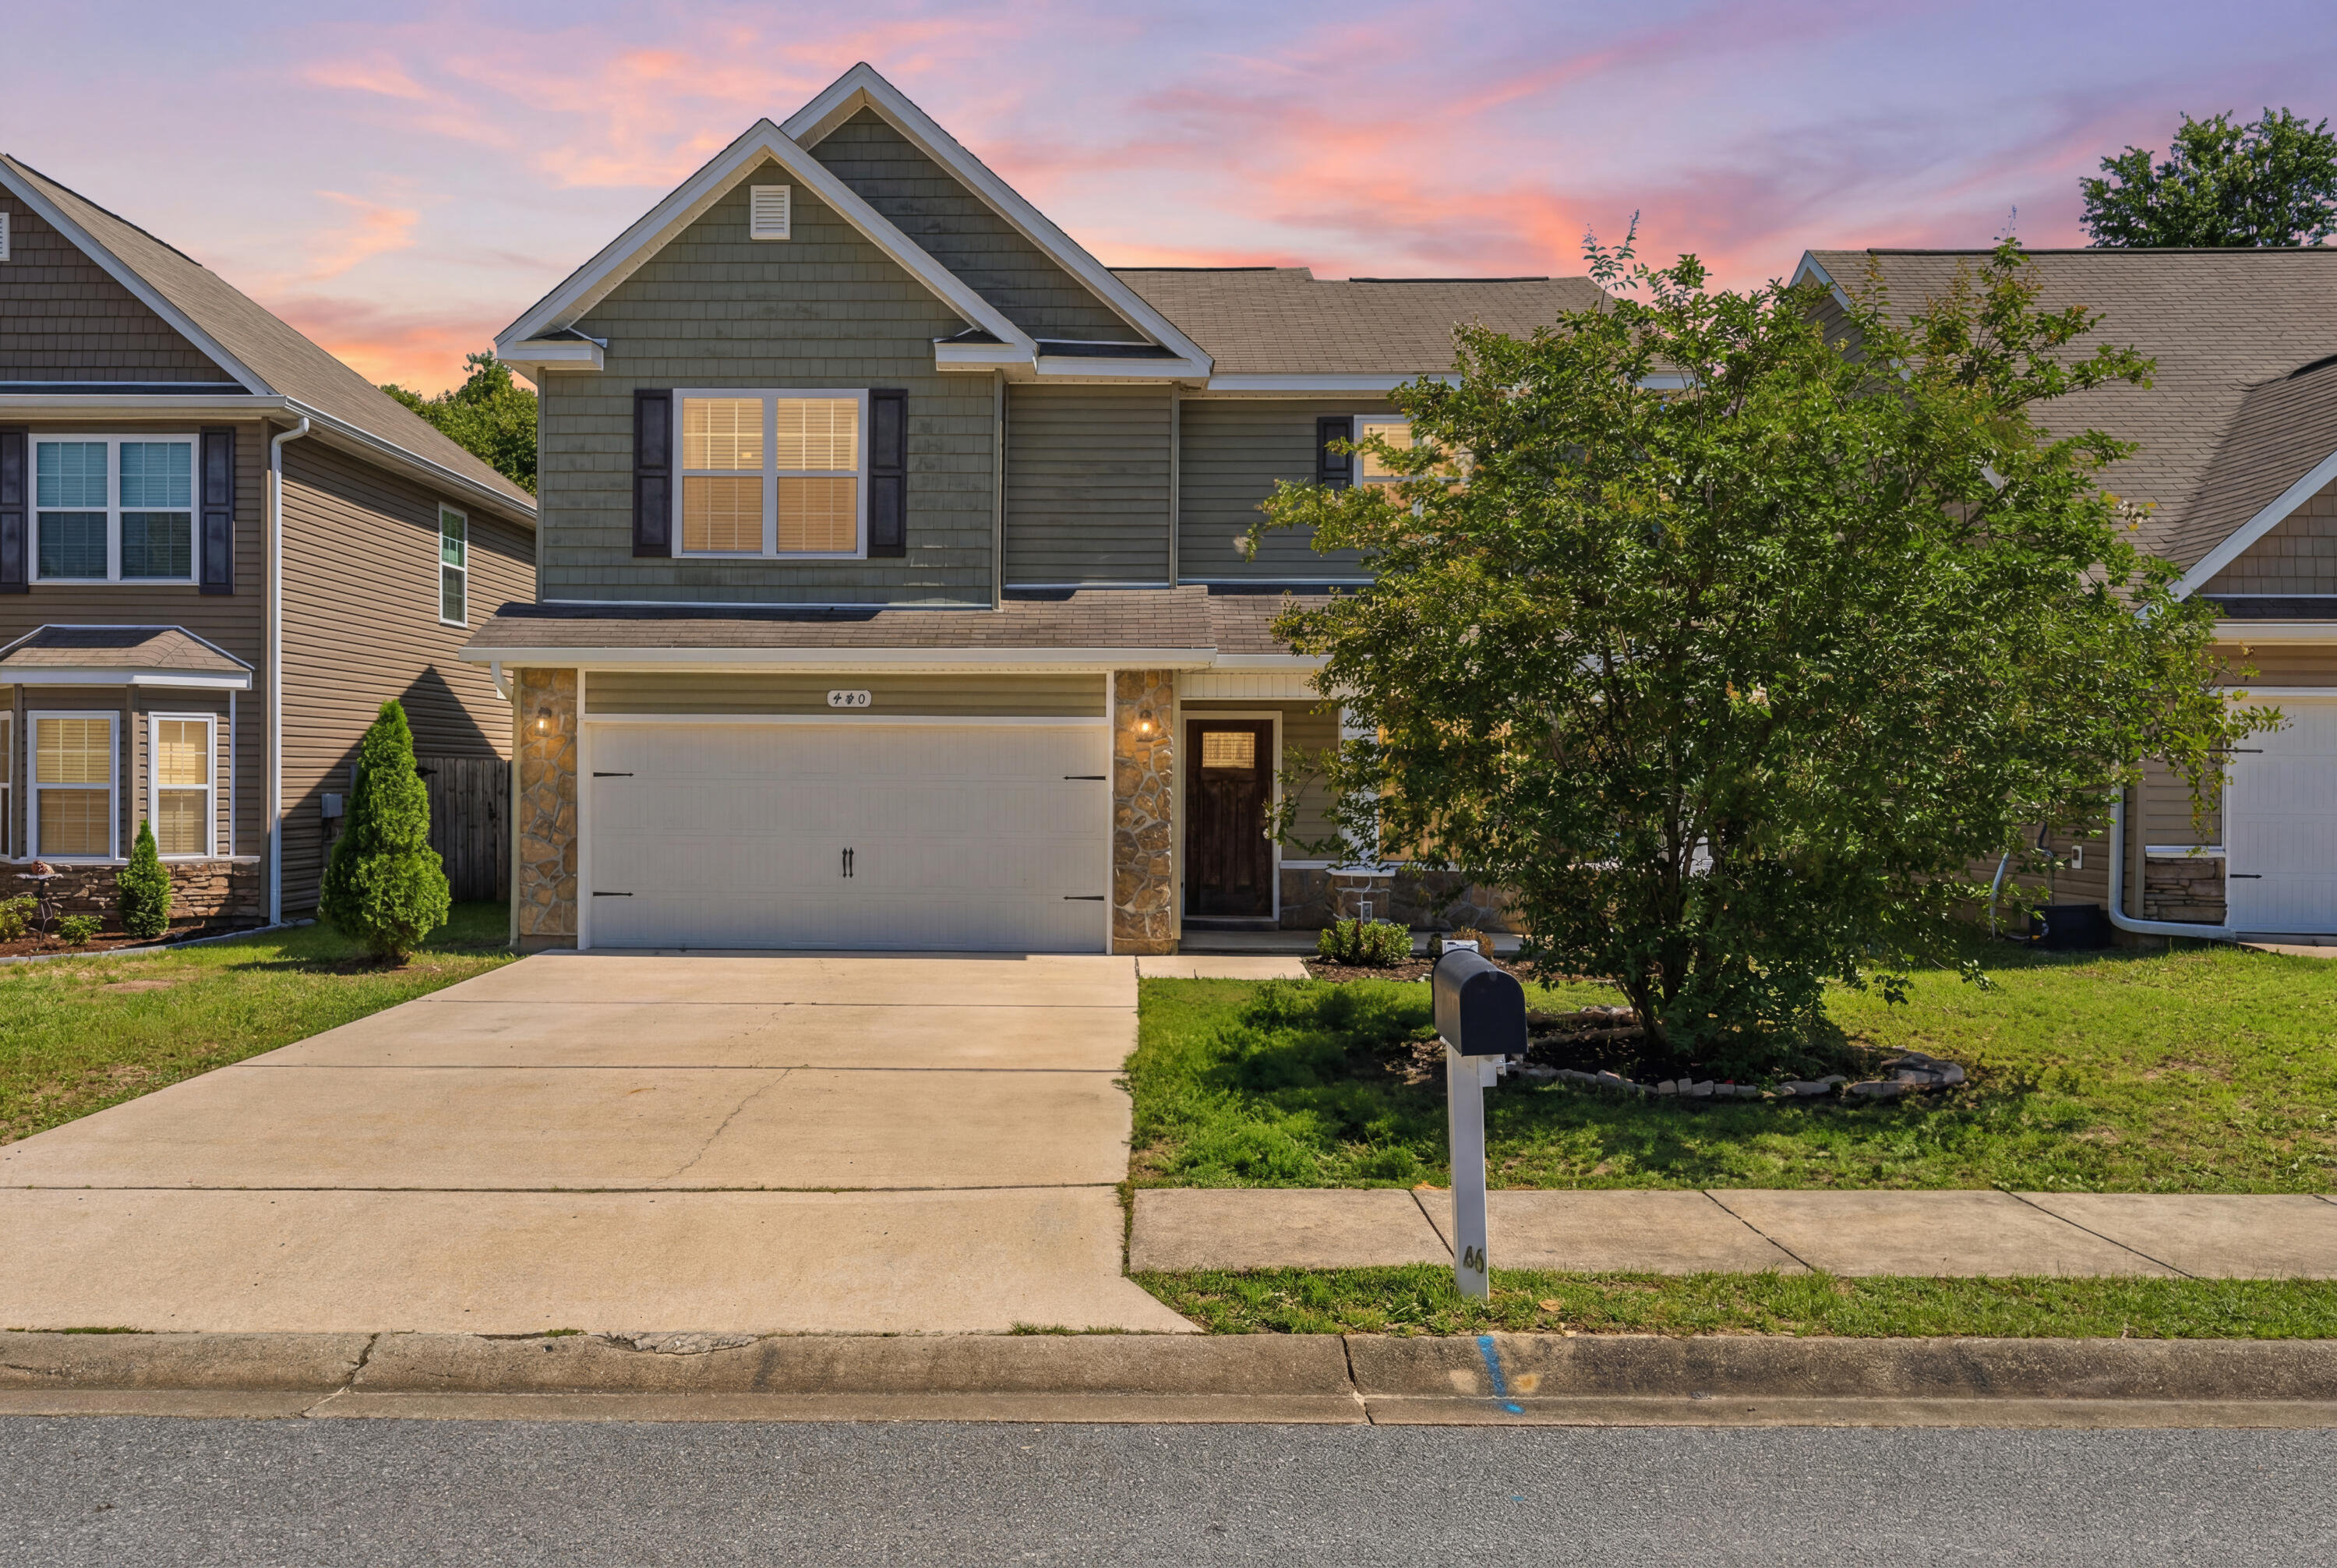
440 Eisenhower Drive, Crestview, FL 32539
STILLWELL SOUTH · Okaloosa County
Key Facts
Description
*VA Assumable Mortgage* 5BR/2.5BA home in Crestview. 2,022 SF with open layout, 2-car garage, and fenced yard. Built in 2019 with updated flooring. Located in Crestview, this 5-bedroom, 2.5-bath home offers over 2,000 square feet of functional living space with a layout designed for flexibility. Built in 2019, the property includes an attached 2-car garage, open-concept main living area, and fenced backyard. The floor plan supports multiple use cases including guest space, home office needs, or larger household living arrangements. The main living area connects seamlessly to the kitchen and dining space, creating an easy flow for everyday living and entertaining. Laminate flooring adds durability and low-maintenance appeal in the main areas. The kitchen includes stainless appliances including dishwasher, microwave, refrigerator, and garbage disposal. Multiple bedrooms provide flexibility for work-from-home setups, hobbies, or additional storage needs. Built in 2019, the home offers newer construction benefits including updated systems, central heating and cooling, and energy-conscious design compared to older homes in the area. The attached garage provides additional storage and protected parking. The fenced backyard creates usable outdoor space for pets, gatherings, or gardening. Conveniently located near schools, shopping, dining, and major commuting routes through Crestview, this property offers accessibility while maintaining neighborhood convenience.
Property Information
Property Type
Residential
Sub-Type
Single Family Residence
Style
Craftsman
Year Built
2019
Living Area
2,022 sq ft
Lot Size
0.12 acres
Lot Dimensions
50x100
Garage Spaces
2
Parking Spaces
2
Zoning
City, Resid Single Family
Days on Market
16
MLS® Listing#
1003245
Property Features
Interior
Exterior
Appliances
Cooling
Heating
Flooring
Pool
Parking
Patio
Fencing
Lot Features
Construction
Roof
Windows
Security
Community
Utilities
Sewer
Water Source
Rooms
- 20 x 12First
- Bedroom12.5 x 11.5Second
- Bedroom12.5 x 11.5Second
- Bedroom12.5 x 11.5Second
- Bedroom10 x 10First
- Dining Room10 x 9First
- Kitchen13 x 8First
- Laundry9 x 6Second
- Living Room25 x 14First
- Master Bedroom17 x 16Second
Schools
- Elementary:
- Walker
- Middle:
- Davidson
- High:
- Crestview
Financial Details
HOA
$440 / Annually
Annual Taxes
$3,496
Tax year 2025
Assessed Value
$440
Parcel Number
09-3N-23-1030-000D-0020
Directions
HWY 85 (South Ferdon Blvd). Turn Right on Stillwell Blvd. Right on McNair. Left on Dalquist and follow all the way down on Eisenhower. House is on Left.
Affordability Calculator
$66,000
Estimated monthly payment
$1,756/mo
Principal $264,000 · Est. interest $368,303 over 30 yrs
Neighborhood Market Statistics
How this home compares to active listings in Crestview, FL
- $309,434
- Median Listing Price
- 61
- Median Days on Market
- 1,820
- Median Sq Ft
- $178
- Median Price / Sq Ft
- 440
- Active Listings
- This home’s price is 7% above the area median.
- Its price per sq ft is 8% below the area median.
Market statistics compiled from active EXIT Realty® and MLS listings in Crestview, FL.
Location

Points of Interest in Crestview, FL
Showing the Crestview area map.
Nearby Schools
Alpha and Omega Christian Learning Center Inc. Lic. # C01ok0134
School · 0.5 mi away
Global Beacon School
School · 0.8 mi away
Walker Elementary School
Elementary · 0.8 mi away
Richbourg School
School · 0.8 mi away
Northwood Elementary School
Elementary · 0.9 mi away
Okaloosa County School Dist
School · 1.0 mi away
Southside Primary School
Elementary · 1.2 mi away
Rocky Bayou Christian School - Crestview
School · 1.4 mi away
Crestview High School
Secondary · 1.4 mi away
Bob Sikes Elementary School
Elementary · 1.5 mi away
Davidson Middle School
Secondary · 1.7 mi away
Montessori Children's House
Elementary · 1.8 mi away
Lakewood Christian School
School · 1.8 mi away
Conductsuite
School · 2.1 mi away
Okaloosa Academy Charter School
School · 2.2 mi away
Shoal River Middle School
Secondary · 2.4 mi away
Riverside Elementary School
Elementary · 2.6 mi away
Kids Discovery
School · 4.3 mi away
Antioch Elementary School
Elementary · 5.0 mi away
Okaloosa Youth Development Center
Secondary · 5.2 mi away
Commute Calculator
Nearby Homes

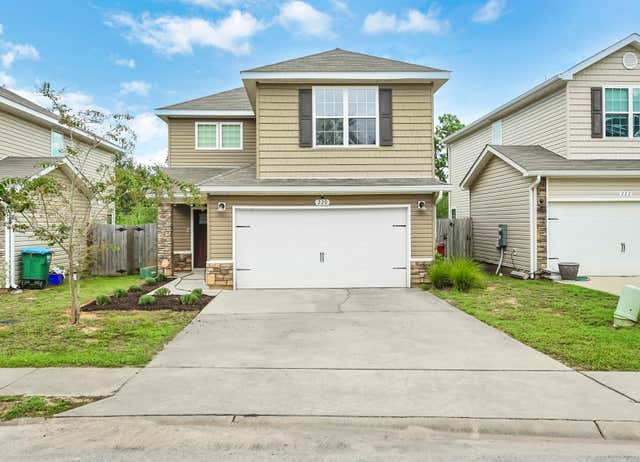

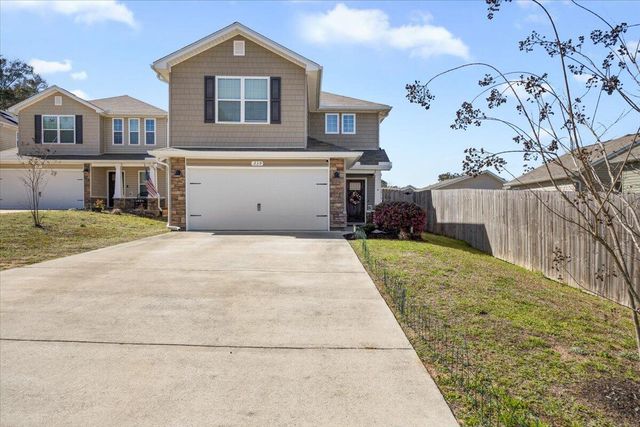
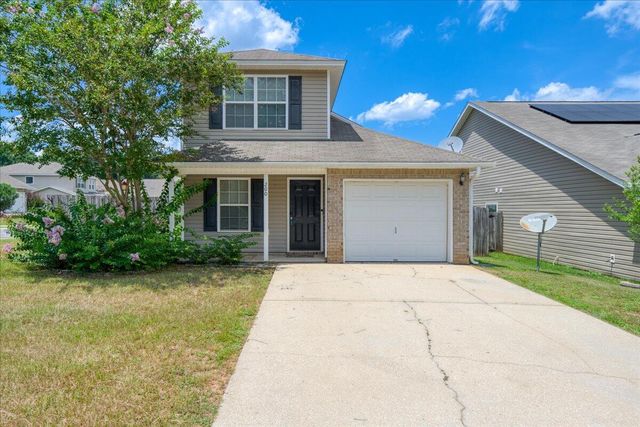
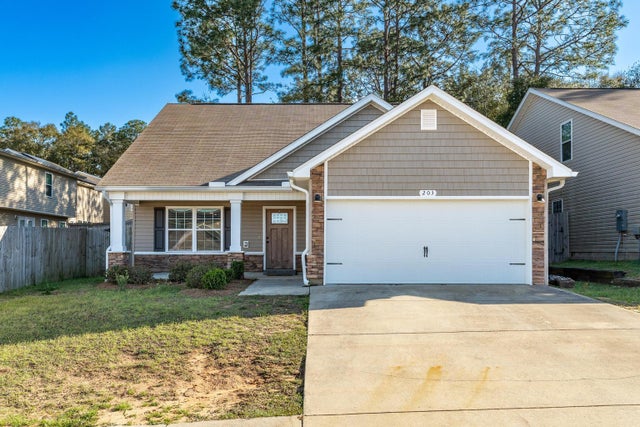
Similar Homes Nearby
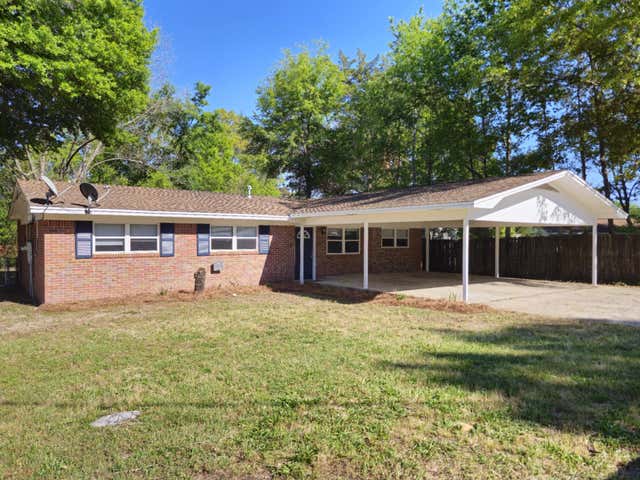
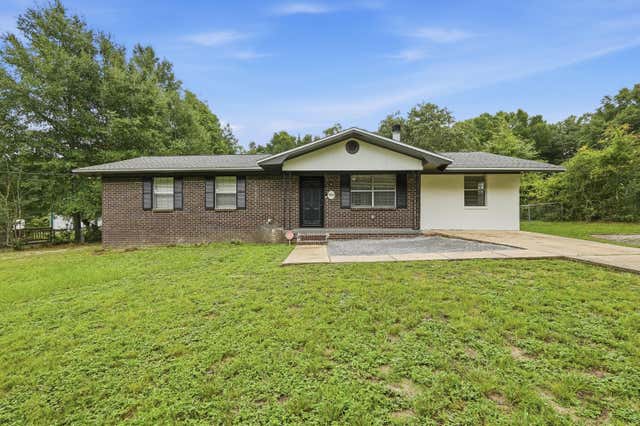
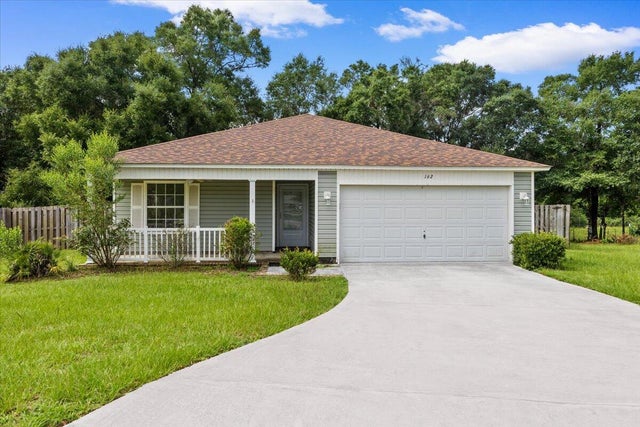
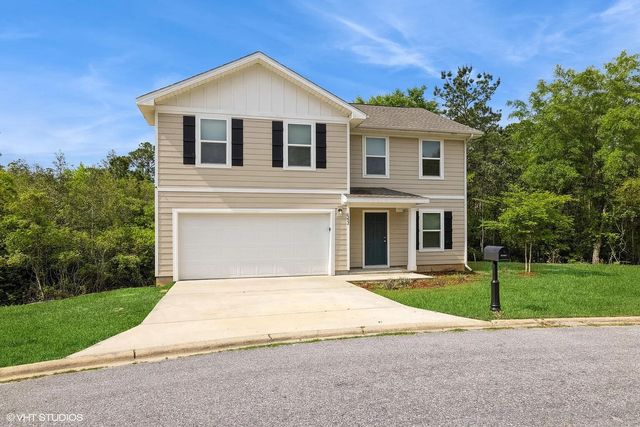
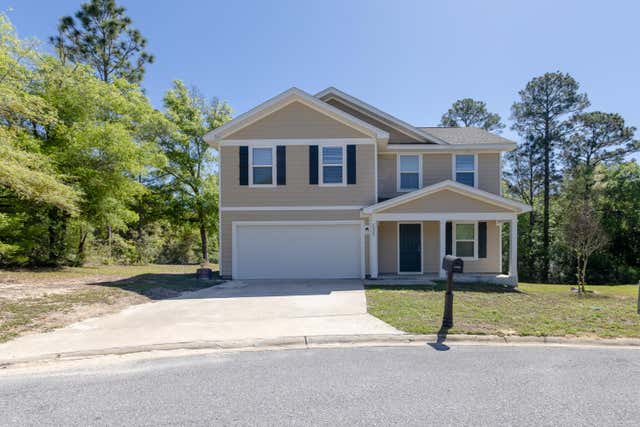
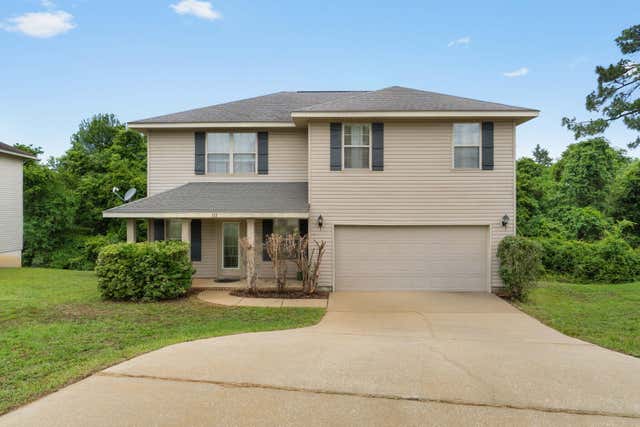
Similar Home Values
Comparable nearby listings and their asking prices.
| Address | Price | Beds | Baths | Sq Ft |
|---|---|---|---|---|
| 101 Blaylock Street, Crestview, FL | $237,500 | 5 | 4 | 1,677 |
| 320 Forrest Parkway, Crestview, FL | $239,999 | 4 | 2 | 1,375 |
| 162 Cabana Way, Crestview, FL | $250,000 | 4 | 2 | 1,284 |
| 6222 Travelers Rest Court, Crestview, FL | $265,000 | 4 | 3 | 2,040 |
| 6226 Travelers Rest Court, Crestview, FL | $265,000 | 4 | 2 | 2,040 |
| 111 Bronze Circle, Crestview, FL | $269,900 | 4 | 3 | 1,966 |
Moving Cost Estimate
EXIT Agents in Crestview


Listing Courtesy: Keller Williams Realty Gulf Coast - 8504715000