

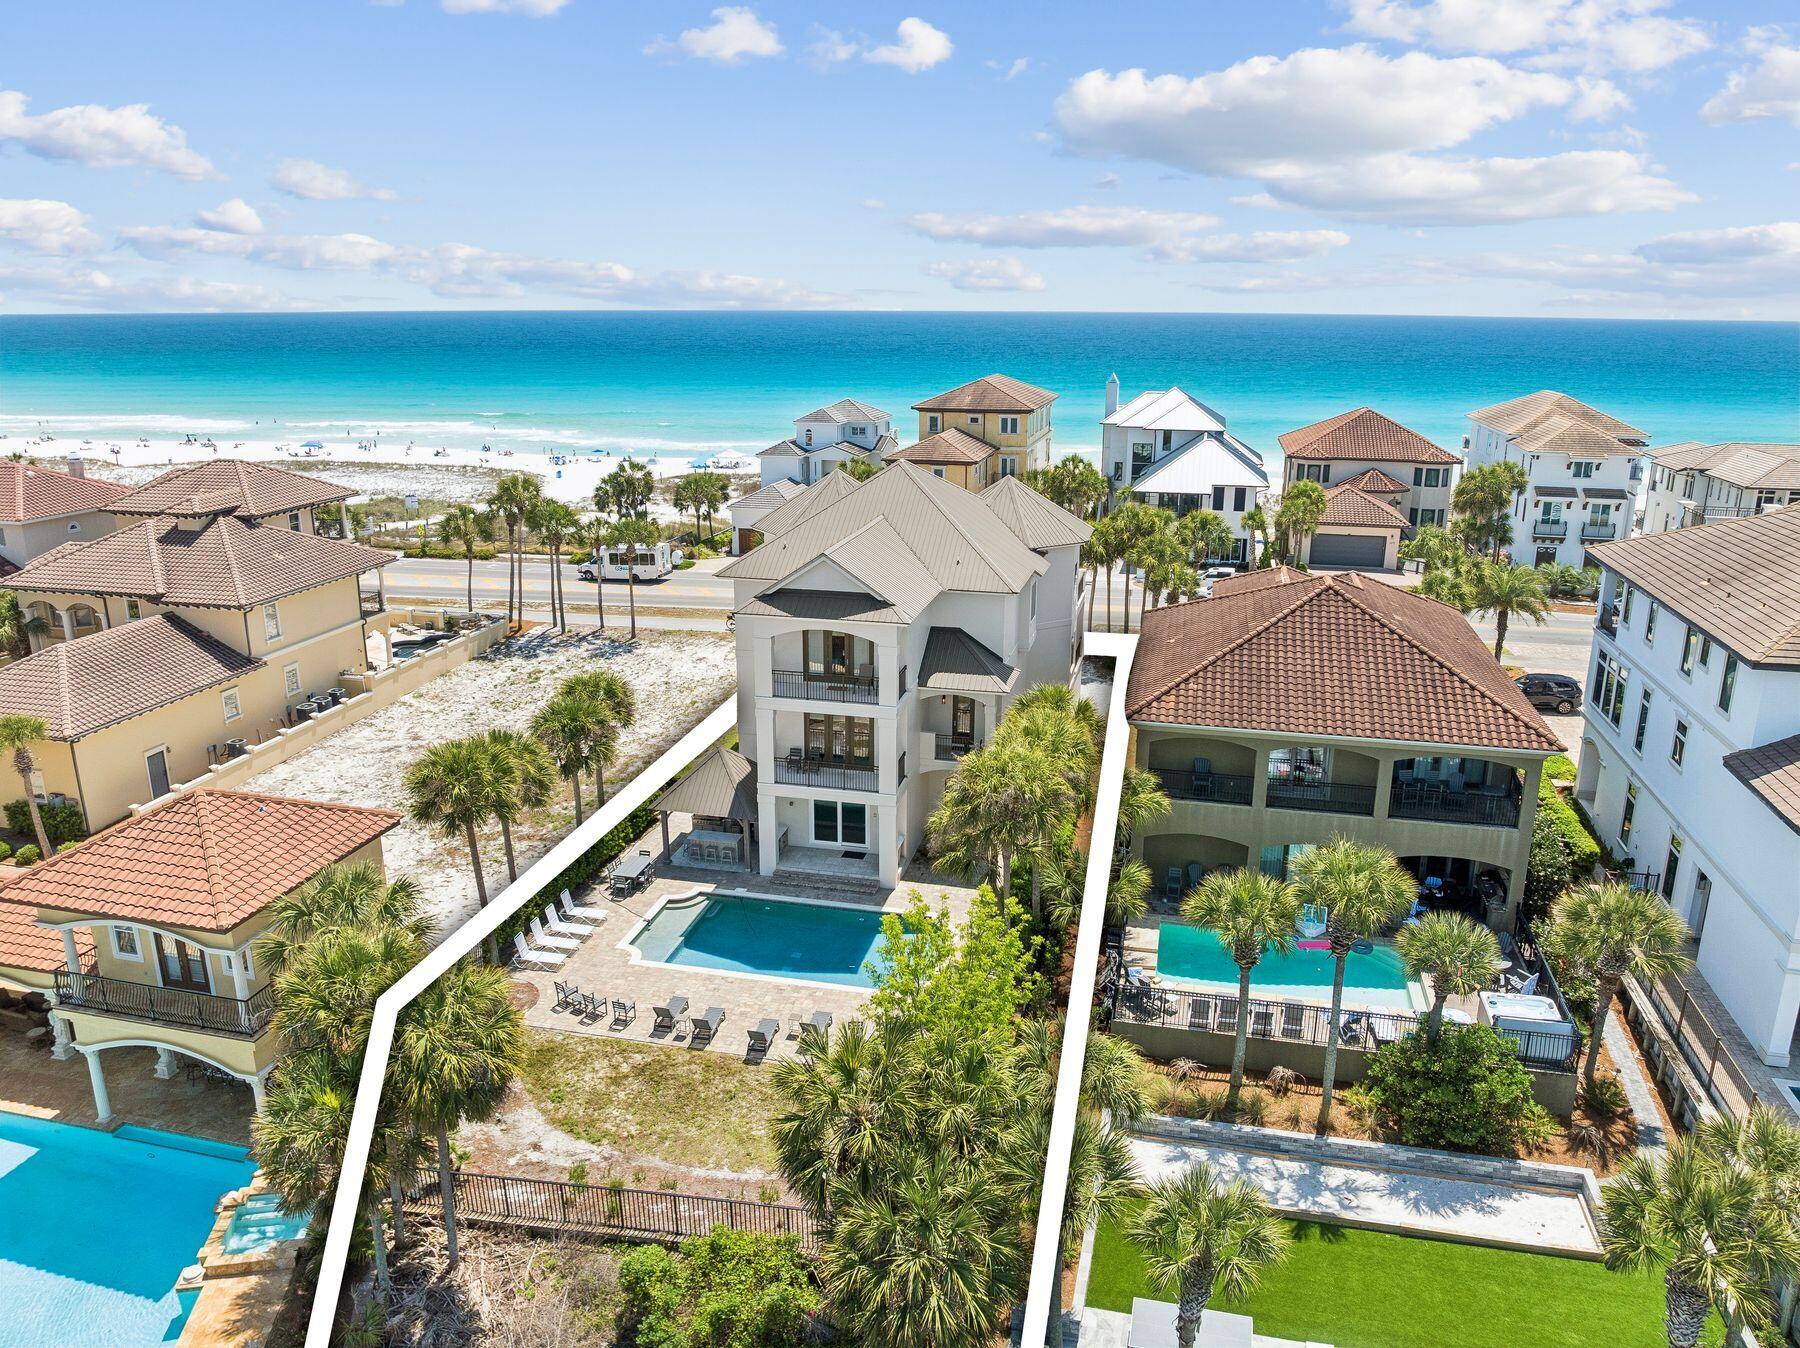
3491 Scenic Highway 98, Destin, FL 32541
GRAND PALMS S/D · Okaloosa County
Key Facts
Description
This extraordinary nine-bedroom estate offers a rare blend of architectural presence and resort-style amenities with commanding views of the Gulf and a serene coastal lake. Positioned directly across from a sprawling beach access, the home captures sweeping vistas of sugar-white sand and emerald waters from multiple levels, while the rear elevation opens to a tranquil tropical lake backdrop creating a truly unique experience. Extensively renovated and professionally designed, the residence spans approximately 6,000 square feet combining lasting quality with refined coastal style. Designed for both luxury living and exceptional rental performance, the home comfortably accommodates large groups with seven private suites and two expansive bunk rooms thoughtfully integrated into a highly functional floor plan. The first level is tailored for entertaining and guest privacy, featuring two king suites, two oversized bunk rooms with custom queen-over-queen accommodations, a shared bath, laundry area, and a secondary living space with wet bar that opens seamlessly to the pool deck. Outdoors, a resort-style heated pool anchors the experience, complemented by a covered summer kitchen, bar seating, and ample lounge space overlooking the lake ideal for gathering after a day at the beach. The second level serves as the heart of the home, where an expansive open-concept living, dining, and kitchen area is framed by panoramic Gulf views and extends onto a generous covered balcony. The chef's kitchen is equipped with premium appliances, custom cabinetry, a large center island, and walk-in pantry, designed to accommodate both everyday living and large-scale entertaining. Two additional guest suites with private baths complete this floor, along with convenient access to the outdoor living areas below. The top level features three well-appointed bedrooms, including dual primary suites with private balconies, spa-inspired bathrooms, and elevated Gulf views. A third king suite and additional laundry complete the level, offering comfort and privacy for owners and guests alike. A commercial-grade elevator services all floors, ensuring effortless accessibility throughout. Additional highlights include multiple indoor and outdoor living areas, surround sound, ample parking for up to eight vehicles including a two-car garage, and strong income-producing potential in a highly sought-after coastal corridor. With its commanding presence, thoughtful design, and unparalleled proximity to the beach, this exceptional property represents a rare opportunity to own a true legacy home along Scenic Highway 98.
Property Information
Property Type
Residential
Sub-Type
Single Family Residence
Style
Mediterranean
Year Built
2005
Living Area
6,008 sq ft
Lot Size
0.25 acres
Lot Dimensions
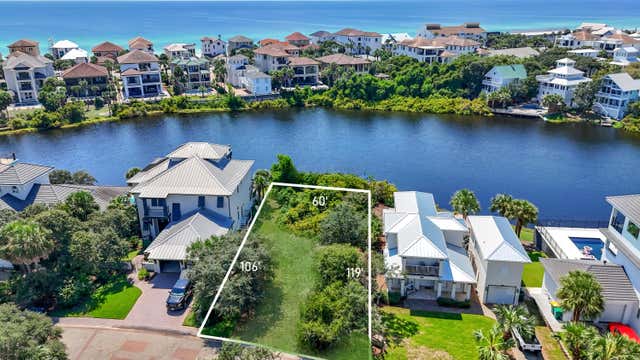
62'x135'x68'x40'x175'
Garage Spaces
2
Parking Spaces
8
Zoning
Resid Single Family
Days on Market
19
MLS® Listing#
1001394
Property Features
Interior
Exterior
Appliances
Cooling
Heating
Flooring
Pool
Parking
Patio
Fencing
Lot Features
Construction
Foundation
Roof
Windows
Security
Community
Utilities
Sewer
Water Source
Rooms
- 7.3 x 5.6First
- 6.5 x 4.1First
- 18.3 x 9.5First
- 8.4 x 2.11Second
- 20.3 x 19.2Second
- 6.8 x 5.5Third
- 9.4 x 4.3Second
- 9.6 x 9.1First
- 14.1 x 9.5First
- Bedroom15.2 x 12.9Third
- Bedroom12.8 x 11.1First
- Bedroom15.1 x 13.8Second
- Bedroom12.1 x 11.2First
- Family Room15.1 x 12.1First
- Kitchen14.1 x 11.7Second
- Living Room19.9 x 19.1Second
- Master Bathroom12.7 x 10.1Third
- Master Bathroom12.7 x 10.1Third
- Master Bedroom20.4 x 19.1Third
- Master Bedroom20.4 x 19.1Third
Schools
- Elementary:
- Destin
- Middle:
- Destin
- High:
- Fort Walton Beach
Financial Details
Annual Taxes
$51,110
Tax year 2025
Assessed Value
$3,550
Parcel Number
00-2S-22-0541-0000-0100
Directions
From Highway 98, head south onto Hutchinson Street. Take a left onto Scenic 98. After roughly a mile, 3491 Scenic Highway 98 will be on the left, adjacent to a vacant lot.
Affordability Calculator
$936,000
Estimated monthly payment
$24,909/mo
Principal $3,744,000 · Est. interest $5,223,213 over 30 yrs
Neighborhood Market Statistics
How this home compares to active listings in Destin, FL
- $639,560
- Median Listing Price
- 115
- Median Days on Market
- 1,500
- Median Sq Ft
- $460
- Median Price / Sq Ft
- 708
- Active Listings
- This home’s price is 632% above the area median.
- Its price per sq ft is 69% above the area median.
Market statistics compiled from active EXIT Realty® and MLS listings in Destin, FL.
Location

Points of Interest in Destin, FL
Showing the Destin area map.
Nearby Schools
Destin Middle School
Secondary · 1.5 mi away
Destin High School
Secondary · 2.0 mi away
Gateway Academy
School · 3.4 mi away
Asheford Institute of Antiques
School · 4.6 mi away
Destin Elementary School
Elementary · 5.0 mi away
Bluewater Elementary School
Elementary · 7.6 mi away
Naval School Explosive Ordnance Disposal
School · 8.5 mi away
Niceville Head Start
School · 9.0 mi away
Emerald Coast Middle School
School · 9.0 mi away
Van R Butler Elementary School
Elementary · 9.0 mi away
Addie R Lewis School
Elementary · 9.1 mi away
St. Paul Lutheran Church and School of Niceville
School · 9.5 mi away
James E. Plew Elementary School
Elementary · 9.6 mi away
Niceville High School
Secondary · 9.8 mi away
Ashnick Academy
School · 9.8 mi away
Eglin Elementary School
Elementary · 9.9 mi away
Emerald Coast Autism Center
School · 10.4 mi away
Niceville High School
Secondary · 10.4 mi away
Kids Discovery
School · 10.4 mi away
C. W. Ruckel Middle School
Secondary · 10.5 mi away
Commute Calculator
Nearby Homes

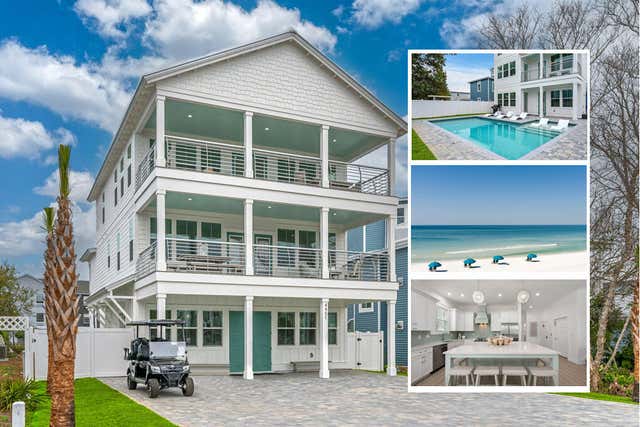
Similar Homes Nearby

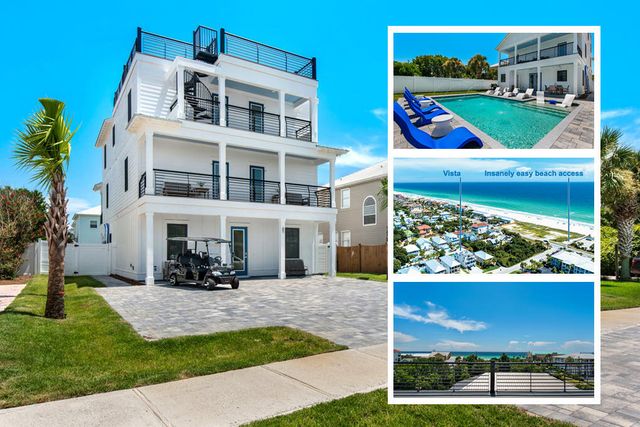
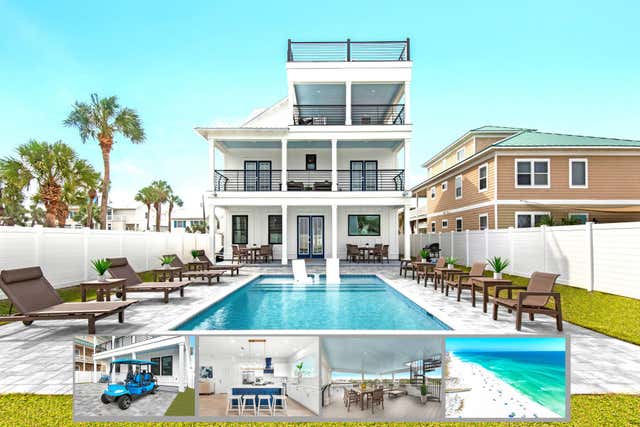
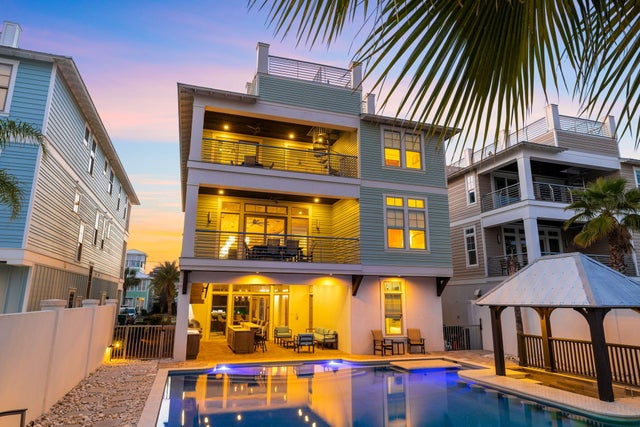
Similar Home Values
Comparable nearby listings and their asking prices.
| Address | Price | Beds | Baths | Sq Ft |
|---|---|---|---|---|
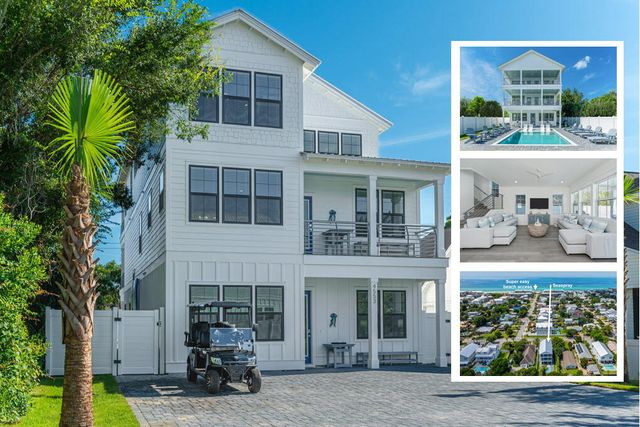
| 4553 Luke Avenue, Destin, FL | $3,450,000 | 9 | 8 | 4,510 |
| 4451 Luke Avenue, Destin, FL | $3,550,000 | 8 | 9 | 4,476 |
| 90 Pompano Street, Destin, FL | $3,600,000 | 8 | 9 | 4,628 |
| 65 Tarpon Street, Destin, FL | $3,800,000 | 8 | 10 | 4,556 |
| 65 Cobia Street, Destin, FL | $3,800,000 | 8 | 9 | 4,810 |
| 89 Shirah Street, Destin, FL | $3,999,000 | 8 | 9 | 5,753 |
Moving Cost Estimate
EXIT Agents in Destin


Listing Courtesy: Scenic Sotheby's International Realty - casey@scenicsir.com