

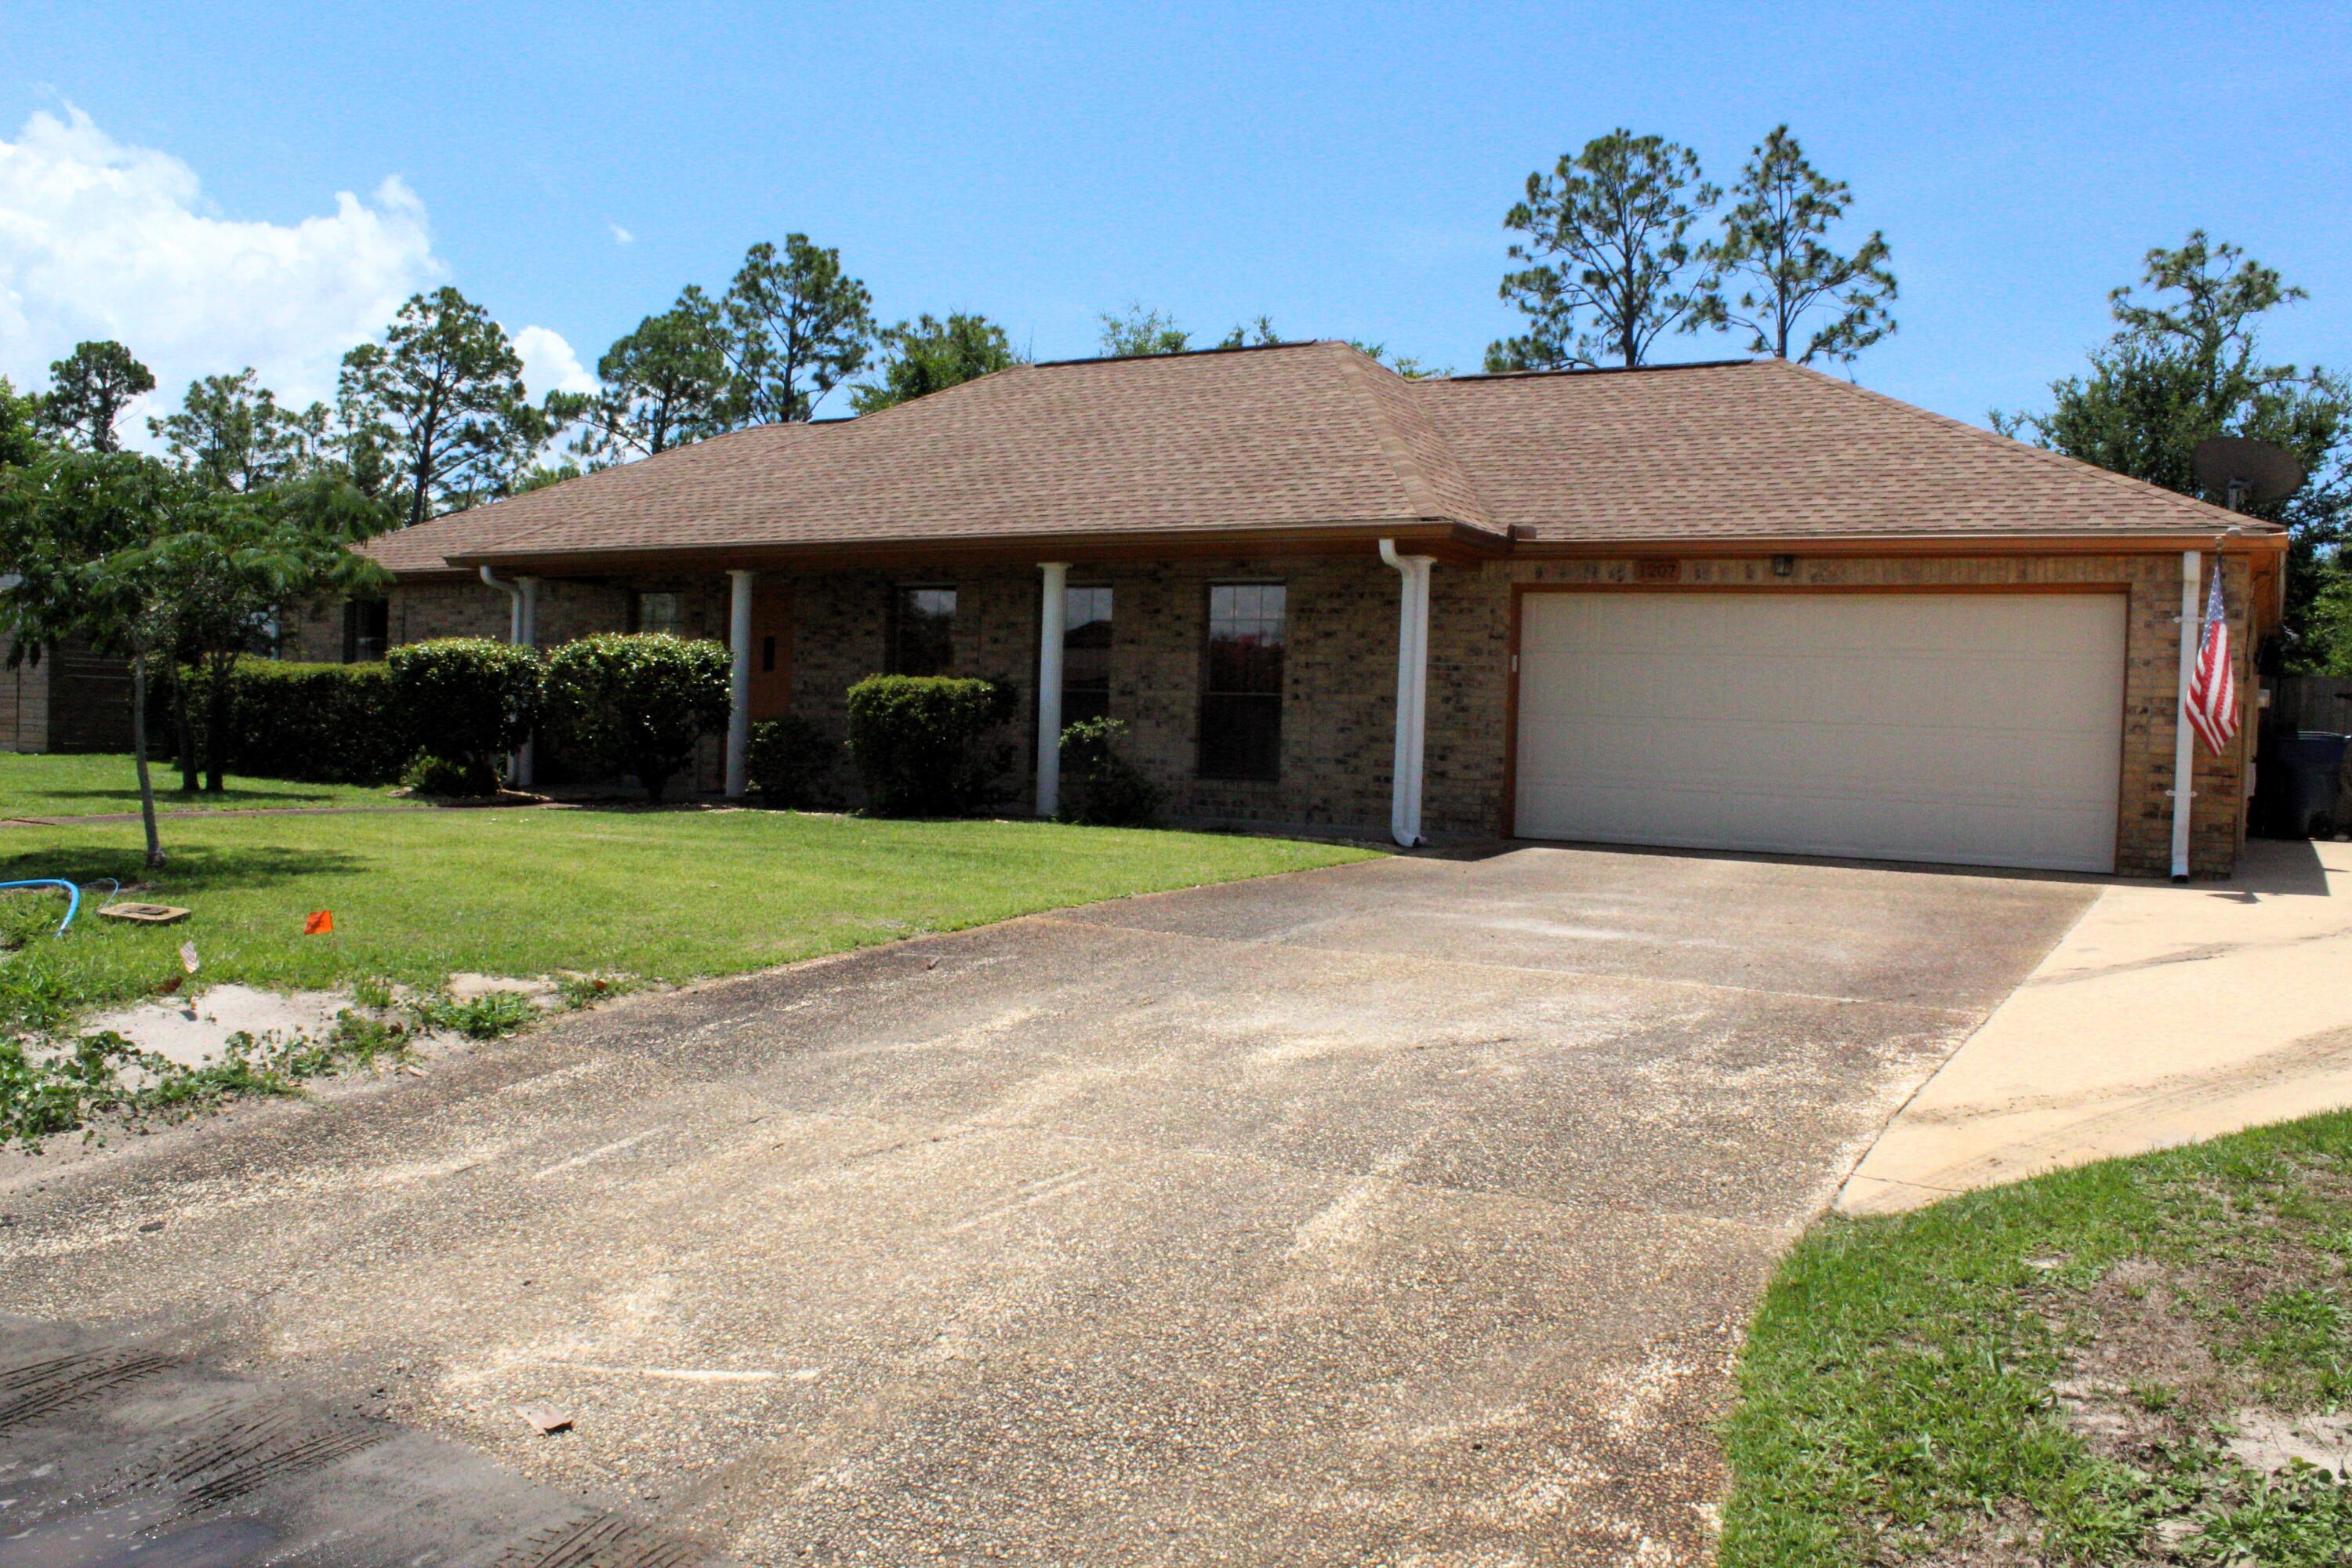
1207 Tuscany Road, Panama City, FL 32405
VENETIAN VILLA · Bay County
Key Facts
Description
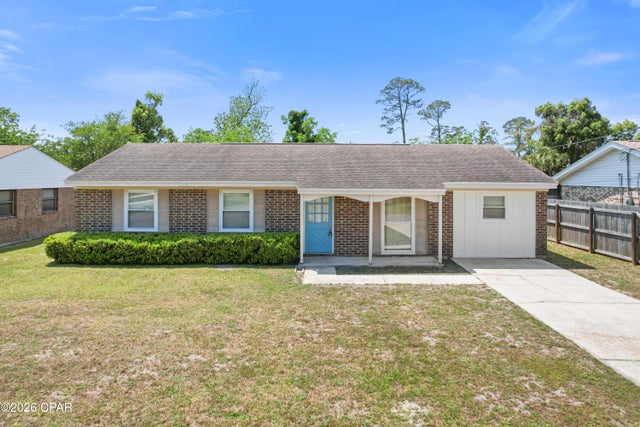
Welcome to this beautifully maintained all-brick ranch-style home featuring 3 bedrooms and 2 full bathrooms--where comfort, style, and practicality come together seamlessly. Nestled in a peaceful setting, this home offers the perfect blend of indoor charm and outdoor serenity. You'll love the open-concept kitchen with updated cabinetry that flows effortlessly into the inviting family room, complete with a cozy wood-burning fireplace. There's also a spacious formal dining and living area--ideal for hosting holidays and special gatherings. Step outside to unwind on the screened-in porch or enjoy the stunning water views from the backyard deck--perfect spots for your morning coffee or evening meals. The property includes a 2-car attached garage and an extra driveway space with an exterior electric hookup--perfect for your RV or boat. The sprinkler system is on well water. Major updates include a 2019 roof, 2025 AC with air purifier, 2021 hot water heater, and installed impact-resistant windows (excluding the garage window). This move-in-ready gem offers both peace of mind and everyday comfort. Canal ends at the end of the street. Come see this wonderful home for yourself--you won't want to miss it!
Property Information
Property Type
Residential
Sub-Type
Single Family Residence
Style
Ranch
Year Built
1982
Living Area
1,628 sq ft
Lot Size
0.23 acres
Lot Dimensions
114X93
Garage Spaces
2
Parking Spaces
2
Zoning
Resid Single Family
Days on Market
86
MLS® Listing#
1000776
Property Features
Appliances
Cooling
Heating
Flooring
Pool
Parking
Patio
Fencing
Lot Features
Construction
Roof
Windows
Utilities
Sewer
Water Source
Rooms
- 15 x 11First
- Bedroom11 x 10First
- Bedroom11 x 11First
- Dining Room21 x 11First
- Family Room18 x 15First
- Kitchen18 x 12First
- Master Bedroom18 x 13First
Schools
- Elementary:
- Northside
- Middle:
- Mowat
- High:
- Mosley
Financial Details
Annual Taxes
$1,634
Tax year 2025
Parcel Number
11727-294-000
Directions
Venetian Way to left on Torino to right on Tuscany to home on left.
Affordability Calculator
$65,000
Estimated monthly payment
$1,730/mo
Principal $260,000 · Est. interest $362,723 over 30 yrs
Neighborhood Market Statistics
How this home compares to active listings in Panama City, FL
- $378,996
- Median Listing Price
- 101
- Median Days on Market
- 1,574
- Median Sq Ft
- $249
- Median Price / Sq Ft
- 6,136
- Active Listings
- This home’s price is 14% below the area median.
- Its price per sq ft is 20% below the area median.
Market statistics compiled from active EXIT Realty® and MLS listings in Panama City, FL.
Location
- 1207 Tuscany Road, Panama City, FL 32405
Points of Interest in Panama City, FL
Showing the Panama City area map.
Nearby Schools
Panama City Advanced School
School · 0.8 mi away
Mowat Middle School
Secondary · 1.5 mi away
Pre School
School · 1.9 mi away
Newpoint Bay High School
Secondary · 2.0 mi away
Bacot Academy
School · 2.0 mi away
Bacot Academy
School · 2.0 mi away
Covenant Christian School
School · 2.0 mi away
New Horizons Learning Center
School · 2.1 mi away
Gulf Coast School for Autism
School · 2.2 mi away
Kaleidoscope School of Discovery
School · 2.2 mi away
A. Crawford Mosley High School
Secondary · 2.2 mi away
Northside Elementary School
Elementary · 2.3 mi away
Lynn Haven Elementary School
Elementary · 2.4 mi away
Central High School
Secondary · 2.6 mi away
Lucille Moore Elementary School
Elementary · 3.0 mi away
Bay Haven Charter Academy
Secondary · 3.1 mi away
Hiland Park Elementary School
Elementary · 3.2 mi away
Bay Virtual Instruction Program (District Provided)
Secondary · 3.2 mi away
Bay District Schools
School · 3.2 mi away
St Andrew School
School · 3.3 mi away
Commute Calculator
Nearby Homes

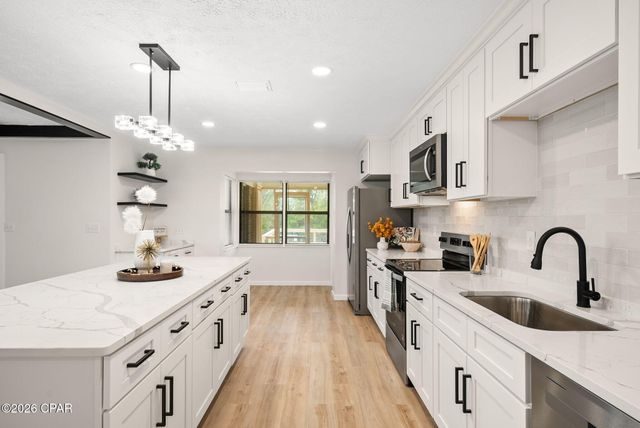
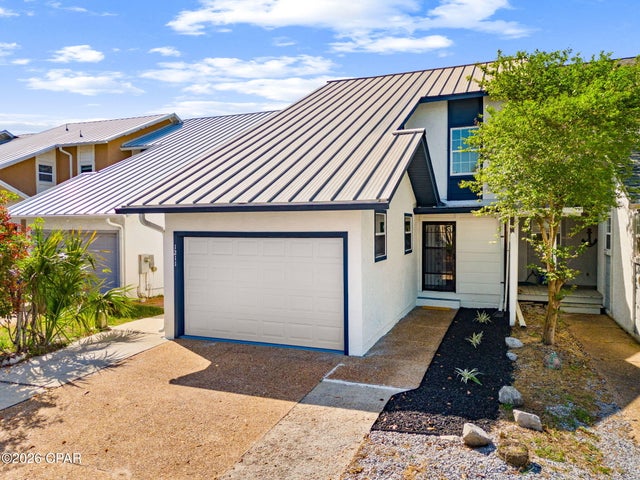

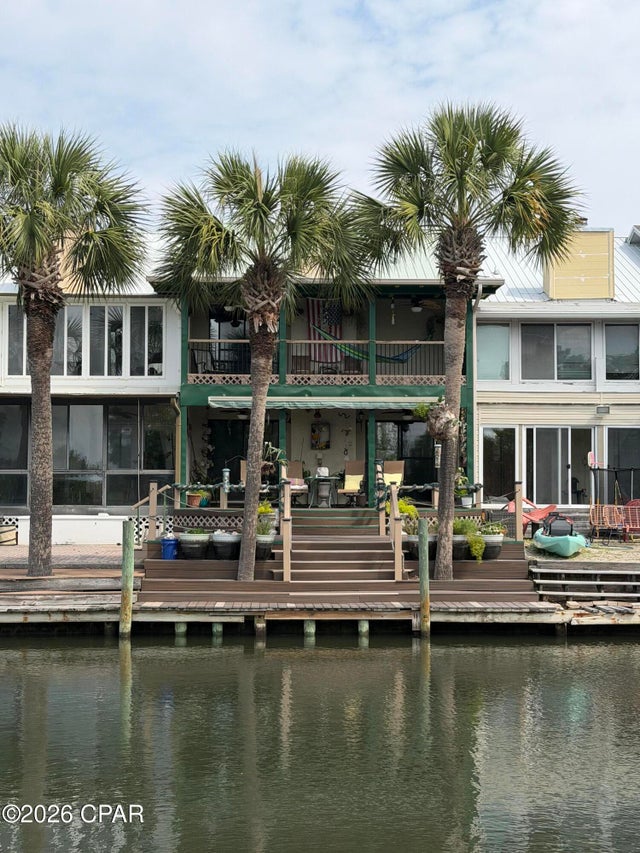
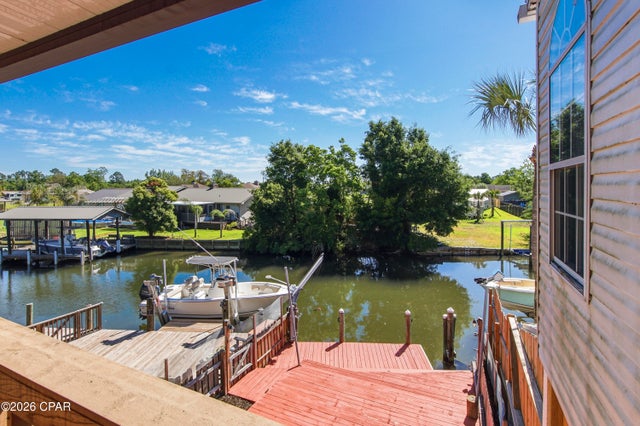
Similar Homes Nearby


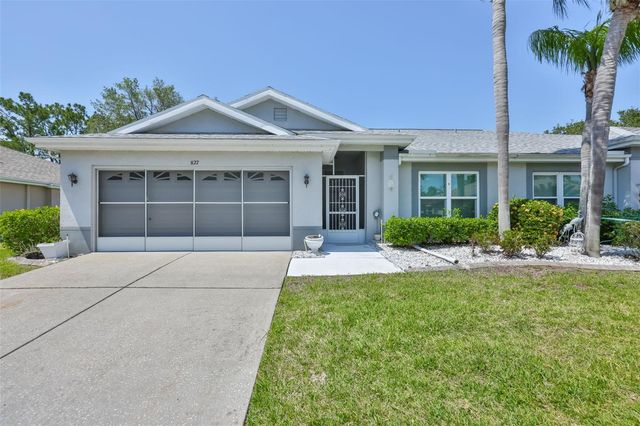
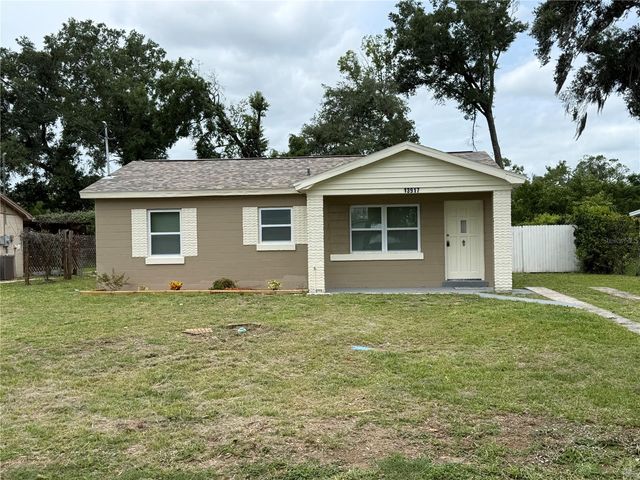
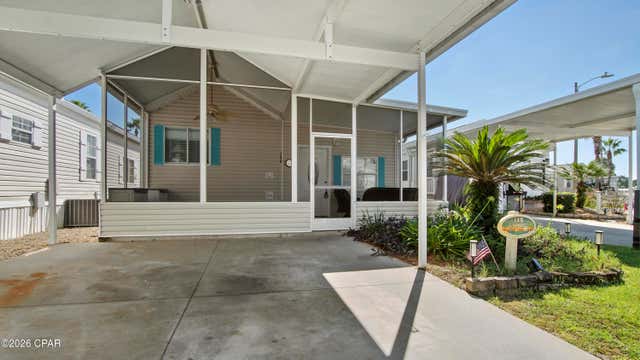
Similar Home Values
Comparable nearby listings and their asking prices.
| Address | Price | Beds | Baths | Sq Ft |
|---|---|---|---|---|
| 802 Baldwin Rowe Circle, Panama City, FL | $227,500 | 2 | 3 | 1,562 |
| 5720 Beach Drive, Panama City, FL | $227,500 | 2 | 3 | 1,158 |
| 827 MCCALLISTER AVENUE 55, SUN CITY CENTER, FL | $228,000 | 2 | 2 | 1,574 |
| 13917 3RD STREET, DADE CITY, FL | $228,500 | 2 | 2 | 1,123 |
| 1219 Navy Boulevard 148, Panama City, FL | $228,900 | 3 | 2 | 860 |
| 1811 Calhoun Avenue, Panama City, FL | $229,000 | 3 | 2 | 1,350 |
Moving Cost Estimate
EXIT Agents in Panama City


Listing Courtesy: Counts Real Estate Group Inc - 8502493615