

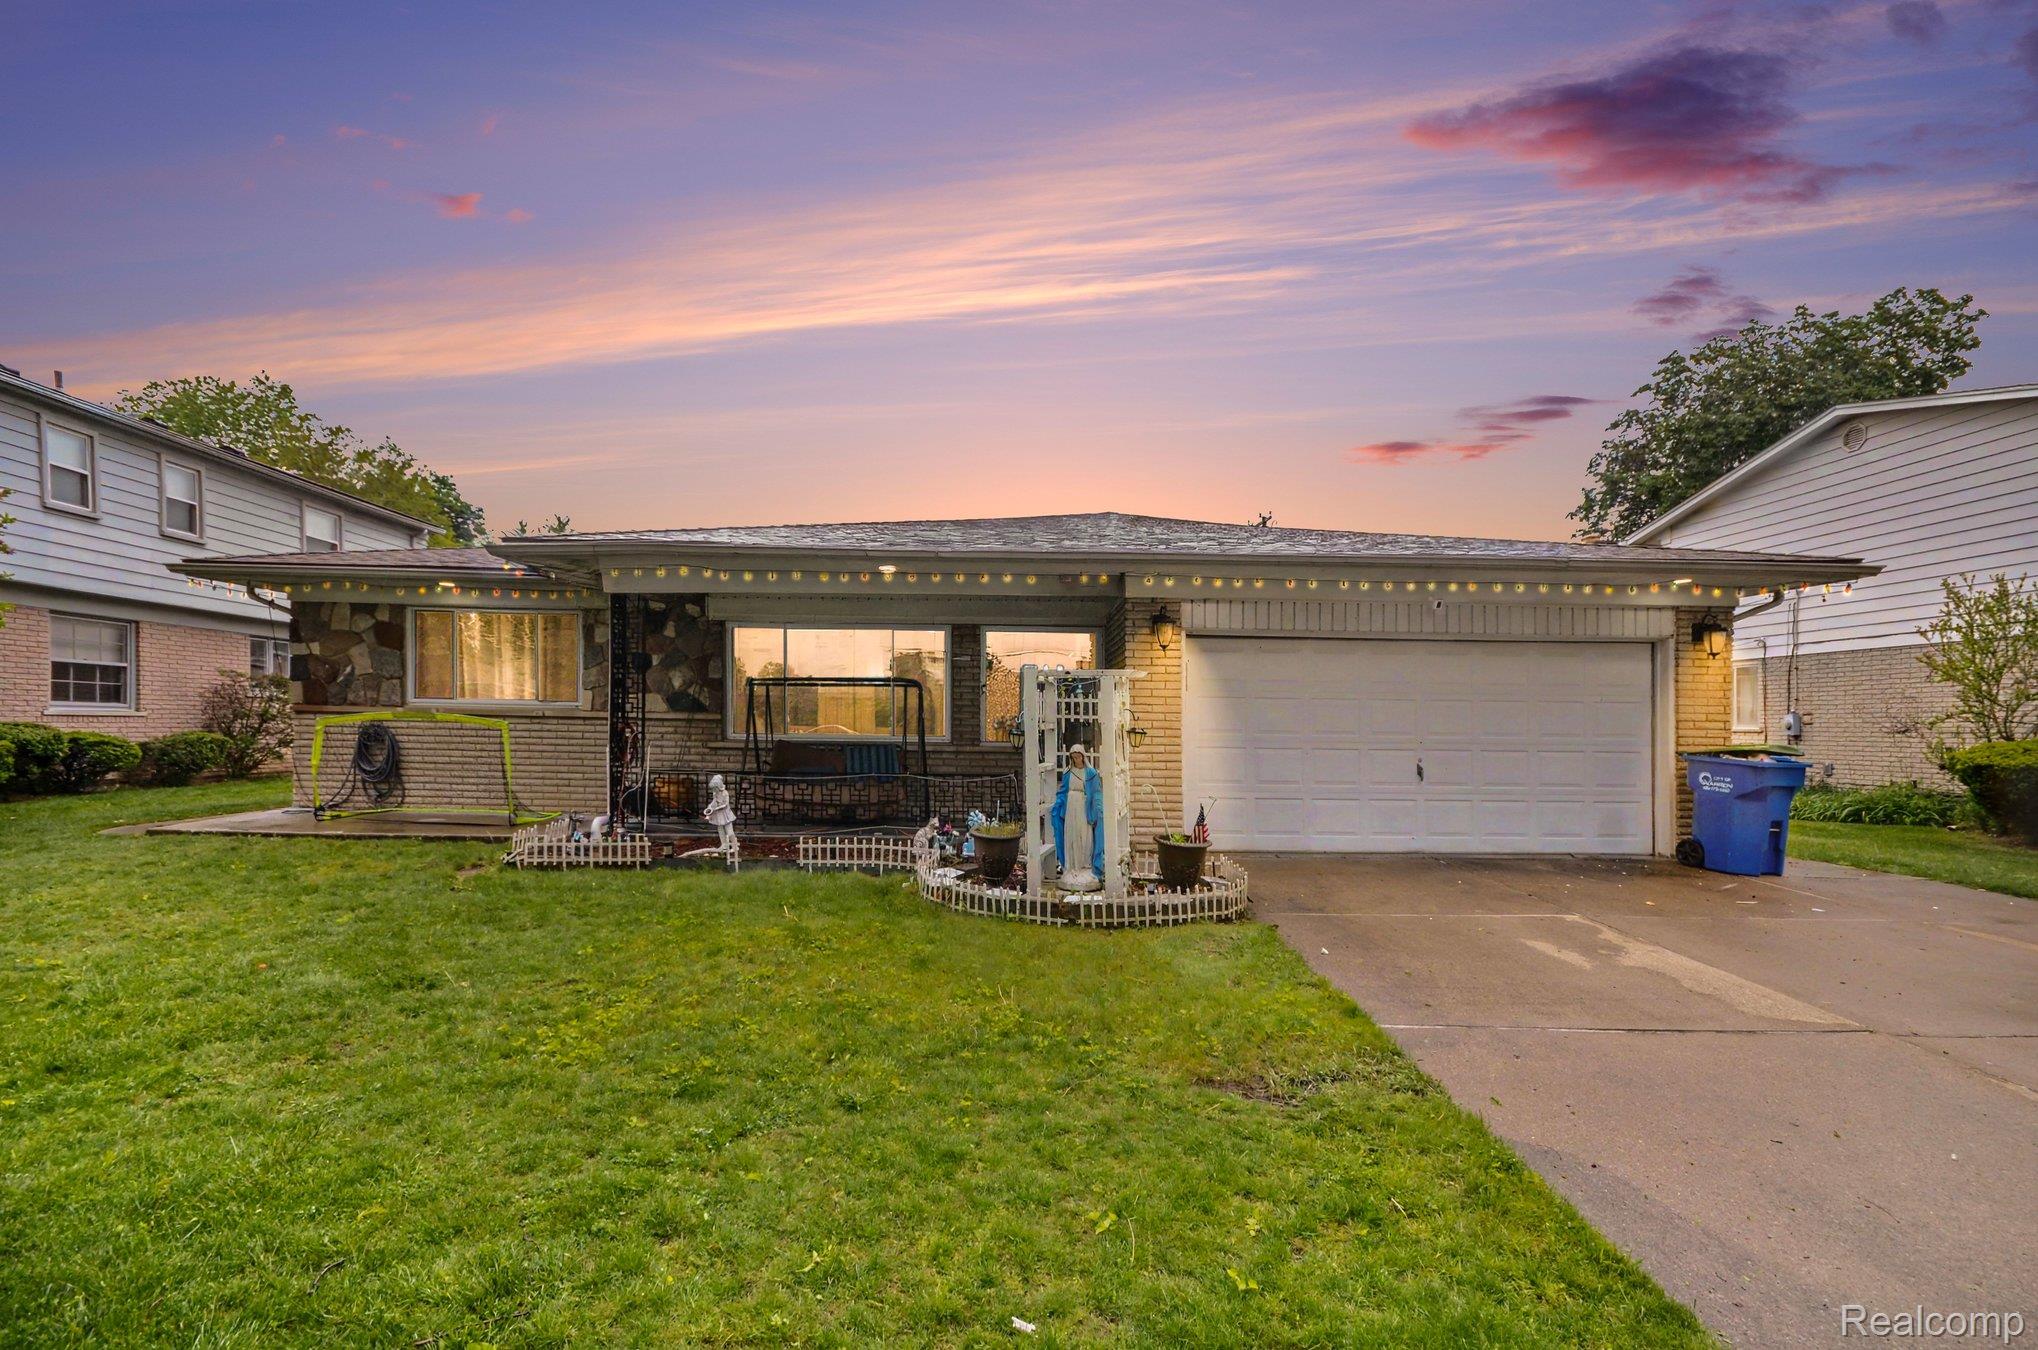
32343 Cambridge Drive, Warren City, MI 48093
CAMELOT ESTATES SUB · Macomb County
Key Facts
Description
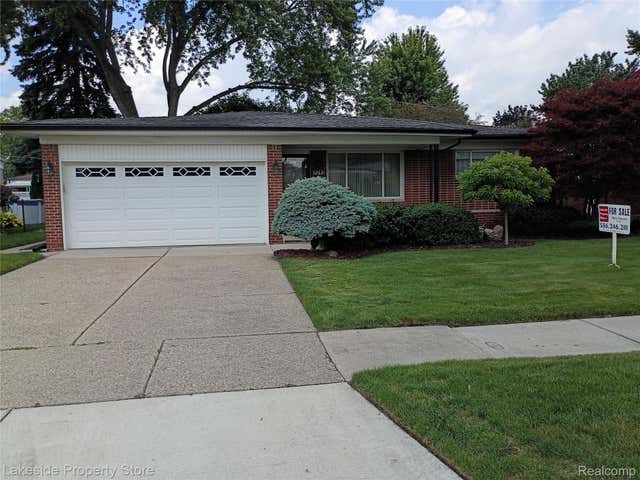
Welcome to this beautiful 1794 sqft brick ranch home located in desirable North Warren neighborhood, offering open floor plan with 3-large sized bedrooms, 2.1-Baths, formal living room is perfect to entertain guests as well a big family room with cozy fireplace and vinyl flooring flows throughout the main level for both style and durability. The stunning kitchen brings modern appeal and functionality with granite countertops, SS appliances, elegant ceramic tile & dinning area- perfect for everyday living and entertaining. The fully finished basement expands your living space with a large family room, game/entertaining area, and a full bath, with the potential for a fourth bedroom or home office/craft or play room. Beautiful fenced backyard with new shed and large covered patio great for entertaining. Laundry room in first floor. An attached 2-car garage. All appliances included. Roof (2017). Furnace (2026). Windows (2016). Shed (2025). This home is exceptionally clean, well-maintained, conveniently located close to restaurants, freeways, parks, schools and shopping area and ready for its next chapter.
Property Information
Property Type
Residential
Sub-Type
Single Family Residence
Style
Ranch
Year Built
1965
Living Area
3,494 sq ft
Lot Size
0.20 acres
Lot Dimensions
72X120
Garage Spaces
2
Days on Market
47
MLS® Listing#
20261036477
Property Features
Appliances
Cooling
Heating
Fireplace
Basement
Pool
Parking
Laundry
Patio
Fencing
Construction
Roof
Other Structures
Sewer
Water Source
Financial Details
HOA
None
Annual Taxes
$6,058
Assessed Value
$113,833
Parcel Number
1302177011
Directions
1/2 miles east of Hoover, 2 blocks north of Masonic
Affordability Calculator
$69,980
Estimated monthly payment
$1,862/mo
Principal $279,920 · Est. interest $390,513 over 30 yrs
Neighborhood Market Statistics
How this home compares to active listings in Warren City, MI
- $233,744
- Median Listing Price
- 63
- Median Days on Market
- 1,484
- Median Sq Ft
- $135
- Median Price / Sq Ft
- 13,370
- Active Listings
- This home’s price is 50% above the area median.
- Its price per sq ft is 26% below the area median.
Market statistics compiled from active EXIT Realty® and MLS listings in Warren City, MI.
Location
Map is currently unavailable for this location.
Points of Interest in Warren City, MI
Showing the Warren City area map.
Commute Calculator
Nearby Homes

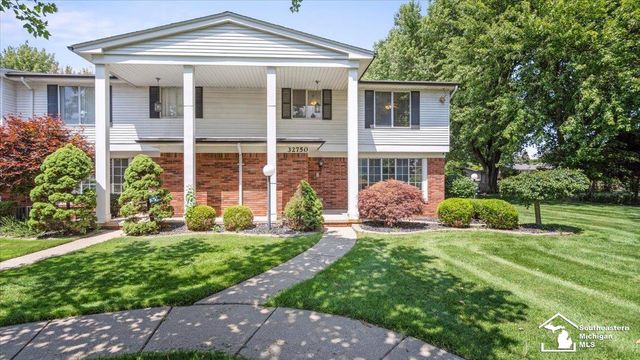
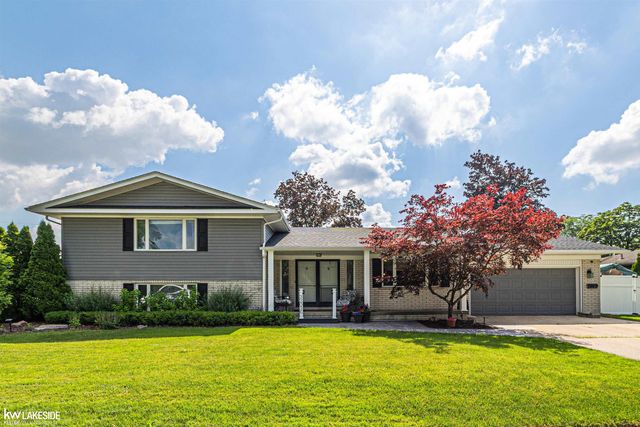

Similar Homes Nearby


Similar Home Values
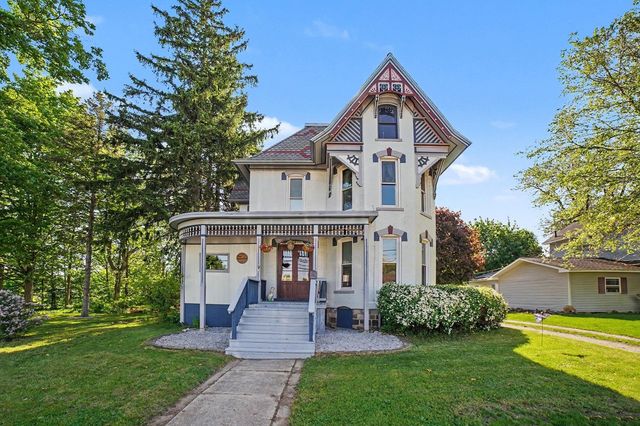
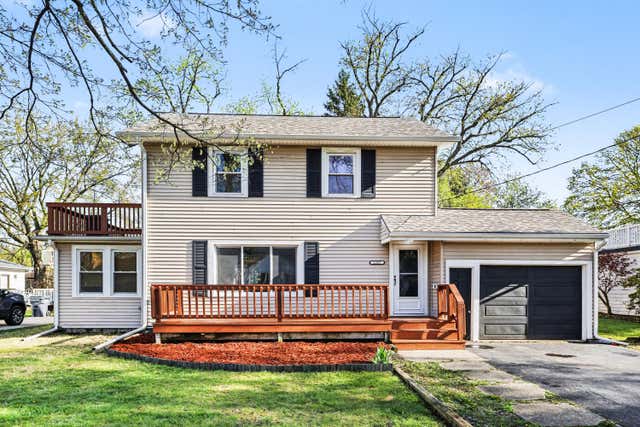
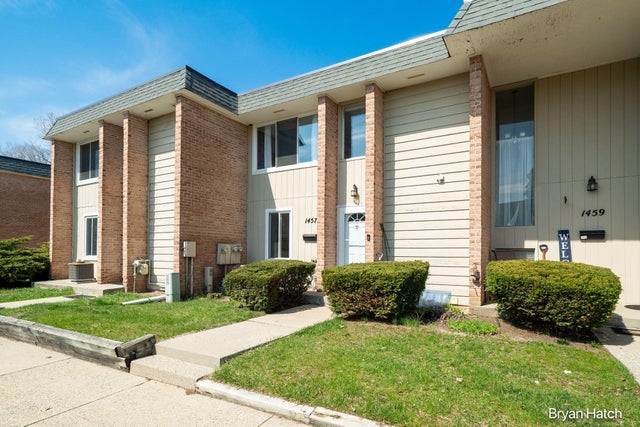
Comparable nearby listings and their asking prices.
| Address | Price | Beds | Baths | Sq Ft |
|---|---|---|---|---|
| 220 N Main Street, St Louis City, MI | $245,000 | 4 | 3 | 2,444 |
| 2400 Curtis Road, National City, MI | $245,000 | 3 | 2 | 1,974 |
| 4079 Wild Turkey Trail, Reed City, MI | $245,000 | 3 | 2 | 1,100 |
| 318 N Seventh Street, Rogers City City, MI | $245,000 | 3 | 2 | 2,349 |
| 1227 Reycraft Drive, Kalamazoo City, MI | $245,000 | 3 | 1 | 1,724 |
| 1457 N Saxony Drive SE 14, Grand Rapids City, MI | $245,000 | 3 | 2 | 1,996 |
Moving Cost Estimate
EXIT Agents in Warren City


Listing Courtesy: Berkshire Hathaway HomeServices Kee Realty Clinton - 5868400400
The accuracy of all information, regardless of source, is not guaranteed or warranted. All information should be independently verified. Any use of search facilities of data on the site, other than by a consumer looking to purchase real estate, is prohibited.