

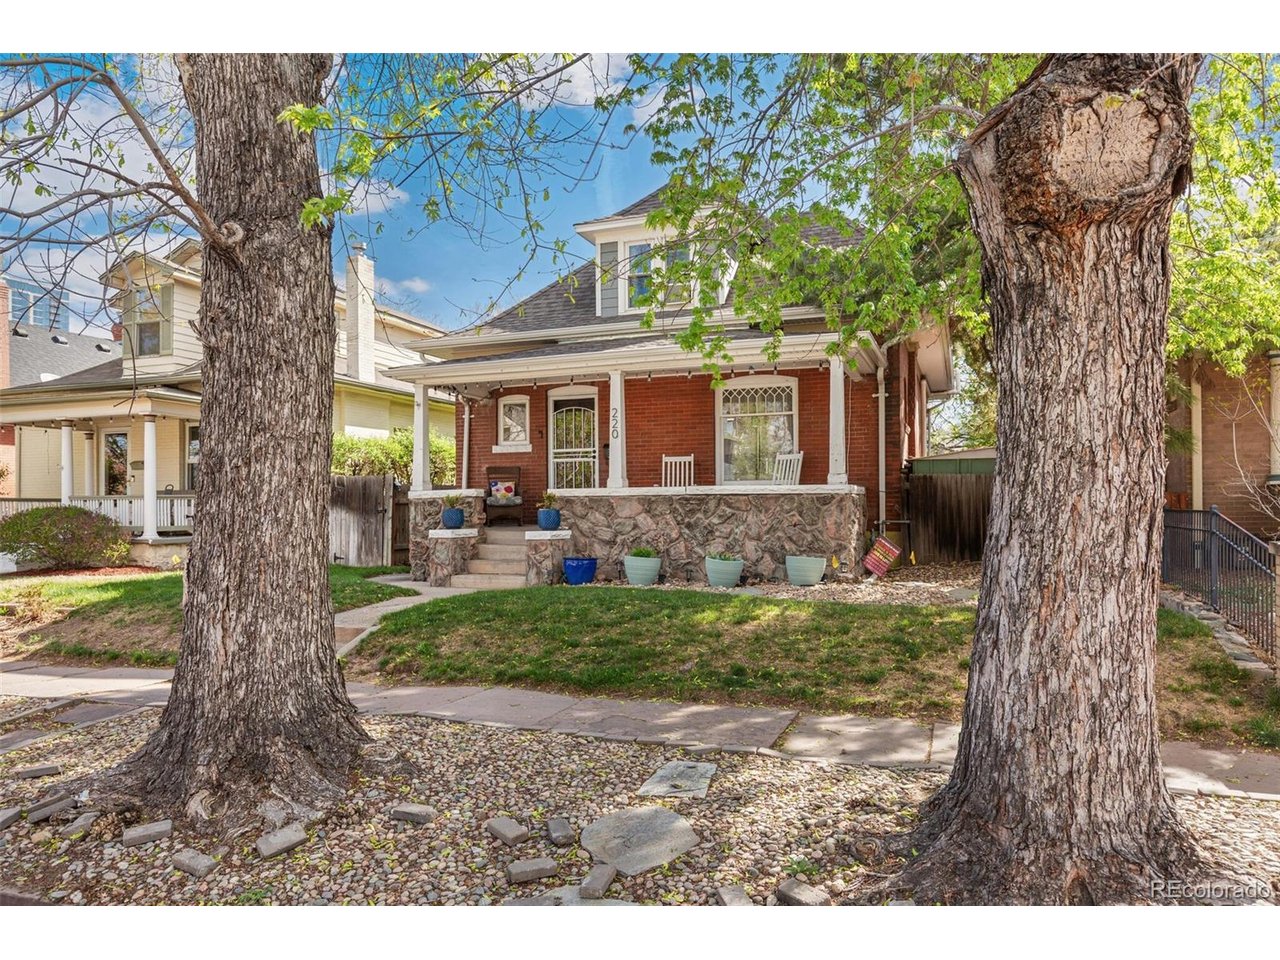
220 S Emerson St, Denver, CO 80209
Washington Park West · Denver County
Key Facts
Description
Still Available for sale while taking a break from MLS. Contact Listing Agent at 720-648-9409 with any questions. This charming home blends timeless character with thoughtful updates in one of Denver's most walkable neighborhoods. Full of warmth and personality, it offers the kind of charm you simply can't recreate-from the welcoming front porch and exposed brick to built-ins, hardwood floors, and a cozy decorative fireplace. The updated kitchen makes everyday living easy, while the recently finished basement adds valuable flex space for guests, a home office, media room, or workout area. The backyard is where this home truly shines. Whether it's shooting hoops, hosting friends, grilling on summer evenings, or simply relaxing after a long day, it's a space that naturally brings people together. Yes, this is an older home, and with that comes character, charm, and a few quirks that make it uniquely its own. A detached two-car garage adds convenience, and the unbeatable location puts you just blocks from Washington Park, the Cherry Creek Trail, neighborhood shops, and local favorites like Olivia and Fire on the Mountain. If you're looking for a home with soul, an incredible community, and a lifestyle that's hard to match, you've found it. Welcome home.
Property Information
Property Type
Residential
Sub-Type
Single Family Residence
Year Built
1905
Living Area
1,983 sq ft
Lot Size
0.11 acres
Garage Spaces
2
Zoning
U-SU-B
Days on Market
103
MLS® Listing#
5272010
Property Features
Interior
Appliances
Cooling
Heating
Fireplace
Basement
Parking
Patio
Fencing
Lot Features
Construction
Roof
Utilities
Sewer
Water Source
Rooms
- Main
- Bedroom 2Upper
- Bedroom 3Upper
- Bedroom 4Basement
- Family RoomBasement
- KitchenMain
- LaundryBasement
- Living RoomMain
Schools
- Elementary:
- Steele
- Middle:
- Merrill
- High:
- South
Financial Details
HOA
None
Annual Taxes
$4,448
Tax year 2024
Directions
From Alameda/Emerson- N to Address. One way street, park on either side.
Affordability Calculator
$175,000
Estimated monthly payment
$4,657/mo
Principal $700,000 · Est. interest $976,562 over 30 yrs
Neighborhood Market Statistics
How this home compares to active listings in Denver, CO
- $526,567
- Median Listing Price
- 83
- Median Days on Market
- 1,283
- Median Sq Ft
- $374
- Median Price / Sq Ft
- 7,880
- Active Listings
- This home’s price is 66% above the area median.
- Its price per sq ft is 18% above the area median.
Market statistics compiled from active EXIT Realty® and MLS listings in Denver, CO.
Location
Map is currently unavailable for this location.
Points of Interest in Denver, CO
Showing the Denver area map.
Commute Calculator
Nearby Homes

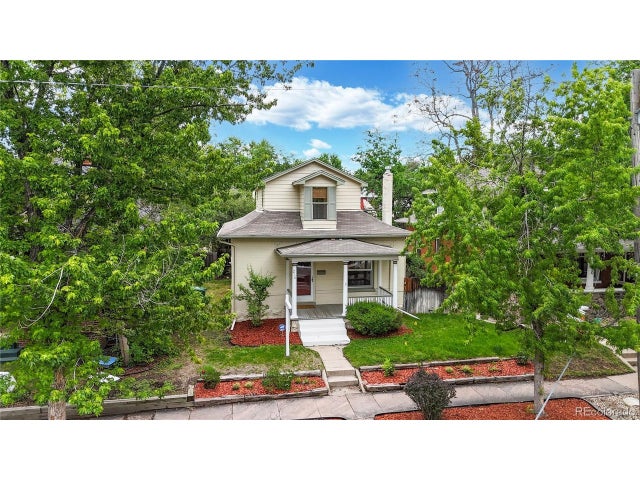
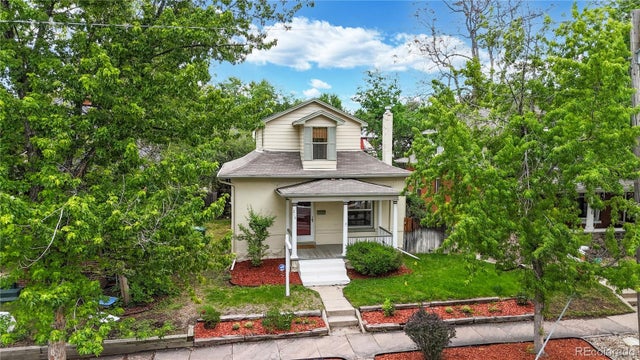


Similar Homes Nearby
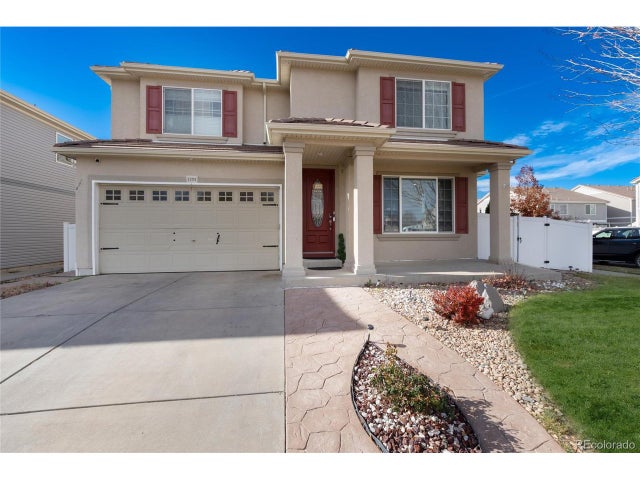



Similar Home Values
Comparable nearby listings and their asking prices.
| Address | Price | Beds | Baths | Sq Ft |
|---|---|---|---|---|
| 5293 MALAYA ST, Denver, CO | $613,900 | 5 | 3 | 3,678 |
| 5293 MALAYA ST, Denver, CO | $613,900 | 5 | 3 | 3,678 |
| 3640 Fairfax Street, Denver, CO | $615,000 | 4 | 2 | 1,832 |
| 2048 S Holly Street 5, Denver, CO | $615,000 | 4 | 4 | 2,059 |
| 2048 S Holly St 5, Denver, CO | $615,000 | 4 | 4 | 2,059 |
| 20422 E 52nd Ave, Denver, CO | $615,000 | 3 | 3 | 2,307 |


