

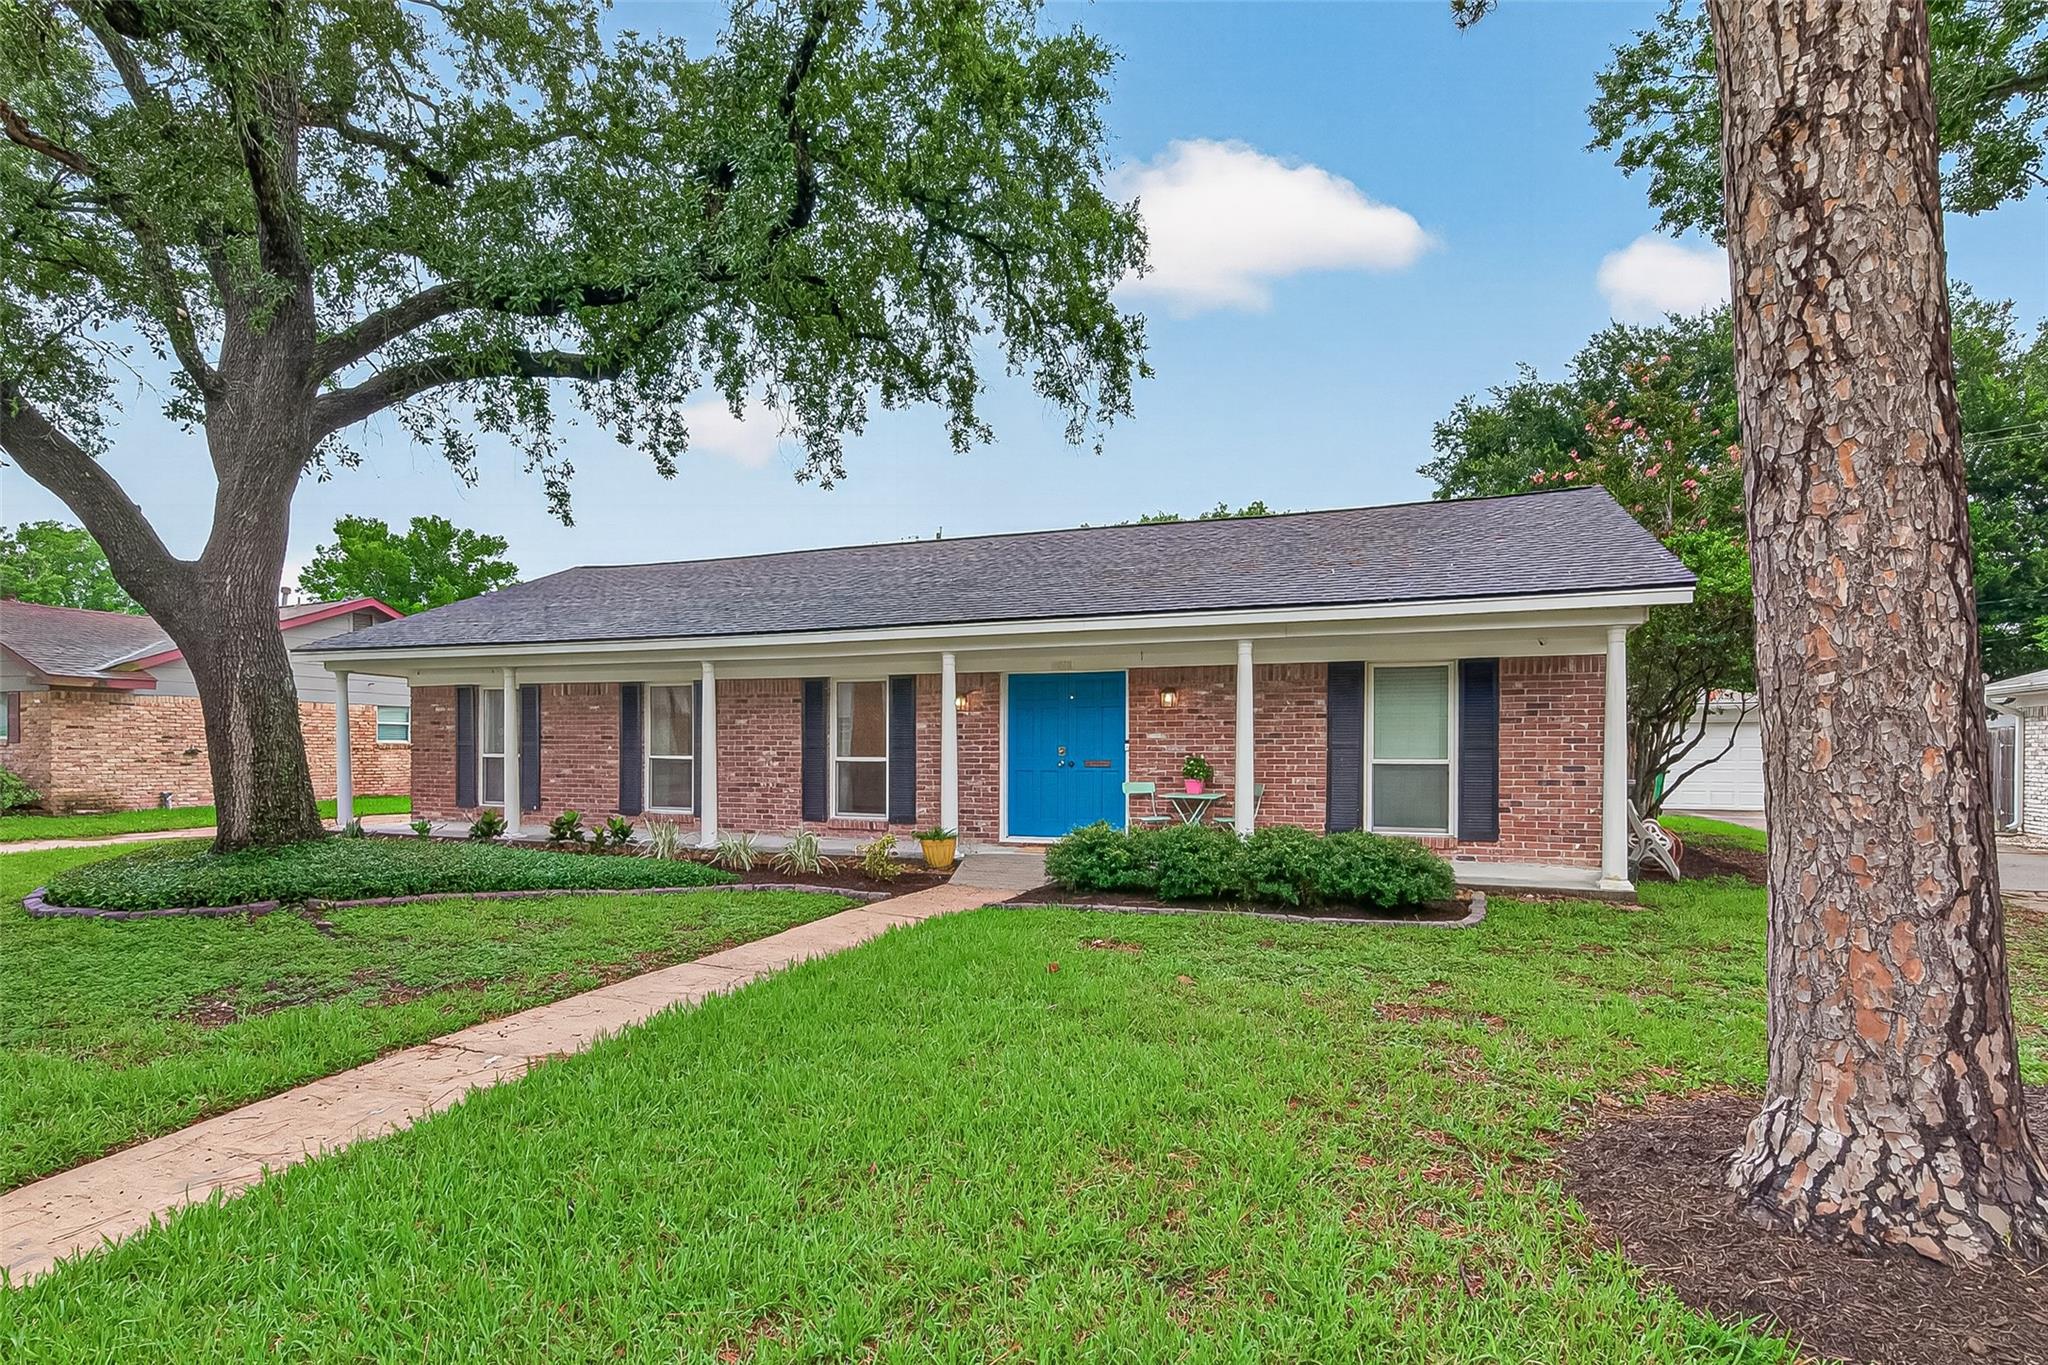
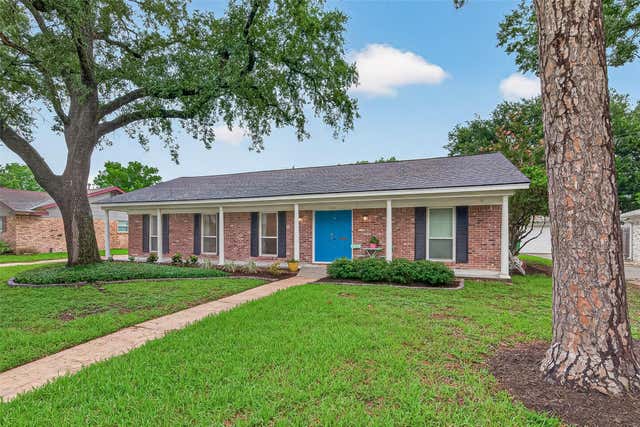
5810 Creekbend Drive, Houston, TX 77096
Parkwest Sec 02 · Harris County
Key Facts
Description
Come see this beautiful home in the well-established Parkwest Section 2 neighborhood, which offers spacious living areas, large bedrooms, and a kitchen with functionality and timeless style, including a white apron sink, glass-front cabinets, stone countertops, pendant lighting, and double ovens. This immaculate home features iconic architectural elements such as a double-entry door, craftsman-style columns in the formal rooms, and a built-in buffet in the dining room with ample storage and elegant display shelves. The entire home has been recently painted with soft, neutral colors that, coupled with the abundance of natural light, create a bright and warm environment. Enjoy the patio deck, recently installed access doors in the den, laundry room, and garage, new roof 6/2026, EV charger pre-wiring, flex space in the garage, refinished hardwood floors, previously upgraded underground plumbing with PVC, previous foundation repair, and walking to Parker Elementary. Home never flooded.
Property Information
Property Type
Residential
Sub-Type
Single Family Residence
Style
Traditional
Year Built
1965
Living Area
2,248 sq ft
Lot Size
0.22 acres
Garage Spaces
1
Parking Spaces
2
Ownership
Full Ownership
Days on Market
6
MLS® Listing#
22426417
Property Features
Interior
Appliances
Cooling
Heating
Flooring
Parking
Laundry
Patio
Fencing
Lot Features
Construction
Foundation
Roof
Windows
Other Structures
Sewer
Water Source
Schools
- Elementary:
- Parker Elementary School (Houston)
- Middle:
- Meyerland Middle School
- High:
- Westbury High School
Financial Details
HOA
Yes
Annual Taxes
$8,904
Tax year 2025
Parcel Number
0914600000021
Directions
From 610 southbound, exit S Post Oak, turn right onto W Bellfort, turn right onto Willowbend, turn left onto Rampart, turn right onto Creekbend Dr. The house is on the right.
Affordability Calculator
$97,000
Estimated monthly payment
$2,581/mo
Principal $388,000 · Est. interest $541,295 over 30 yrs
Neighborhood Market Statistics
How this home compares to active listings in Houston, TX
- $333,461
- Median Listing Price
- 32
- Median Days on Market
- 2,024
- Median Sq Ft
- $182
- Median Price / Sq Ft
- 12,947
- Active Listings
- This home’s price is 45% above the area median.
- Its price per sq ft is 19% above the area median.
Market statistics compiled from active EXIT Realty® and MLS listings in Houston, TX.
Location
Map is currently unavailable for this location.
Points of Interest in Houston, TX
Showing the Houston area map.
Commute Calculator
Nearby Homes
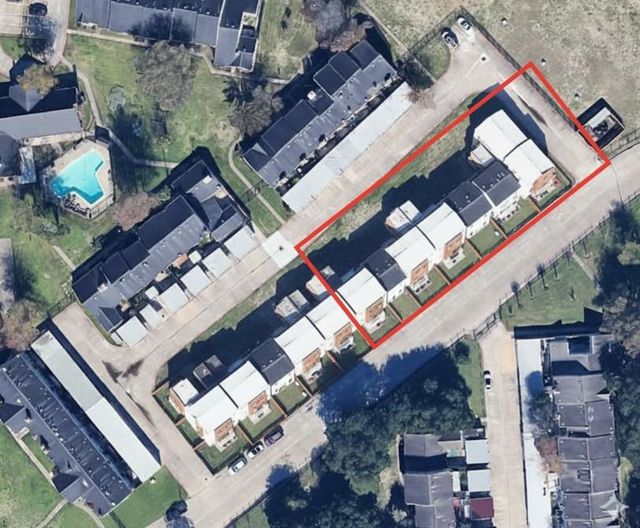
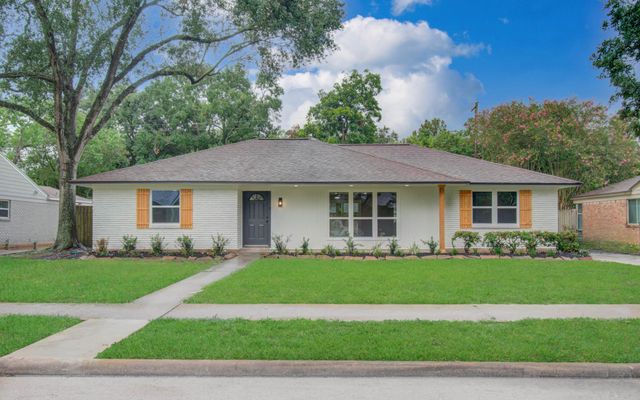


Similar Homes Nearby

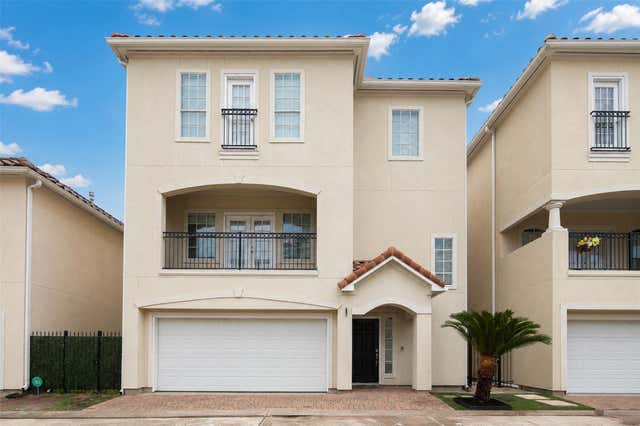
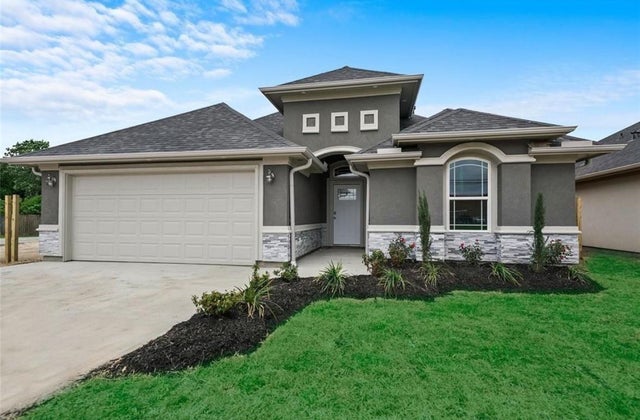


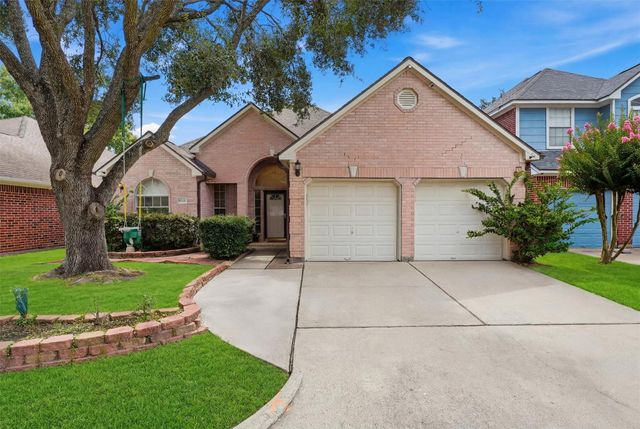
Similar Home Values
Comparable nearby listings and their asking prices.
| Address | Price | Beds | Baths | Sq Ft |
|---|---|---|---|---|
| 8923 Haverstock Drive, Houston, TX | $339,500 | 4 | 3 | 2,402 |
| 6111 Windwater Pointe, Houston, TX | $339,500 | 4 | 4 | 2,736 |
| 1507 Avenue N, South Houston, TX | $339,500 | 3 | 2 | 1,820 |
| 12547 Chiswick Road, Houston, TX | $339,500 | 4 | 3 | 2,320 |
| 8918 Rustling Leaves Road, Houston, TX | $339,500 | 4 | 2 | 1,930 |
| 8510 Mayside Lane, Houston, TX | $339,500 | 3 | 3 | 2,146 |
Moving Cost Estimate
EXIT Agents in Houston


Listing Courtesy: Weichert, Realtors - The Murray Group - 7137282300
Last Updated: 2026-07-16