

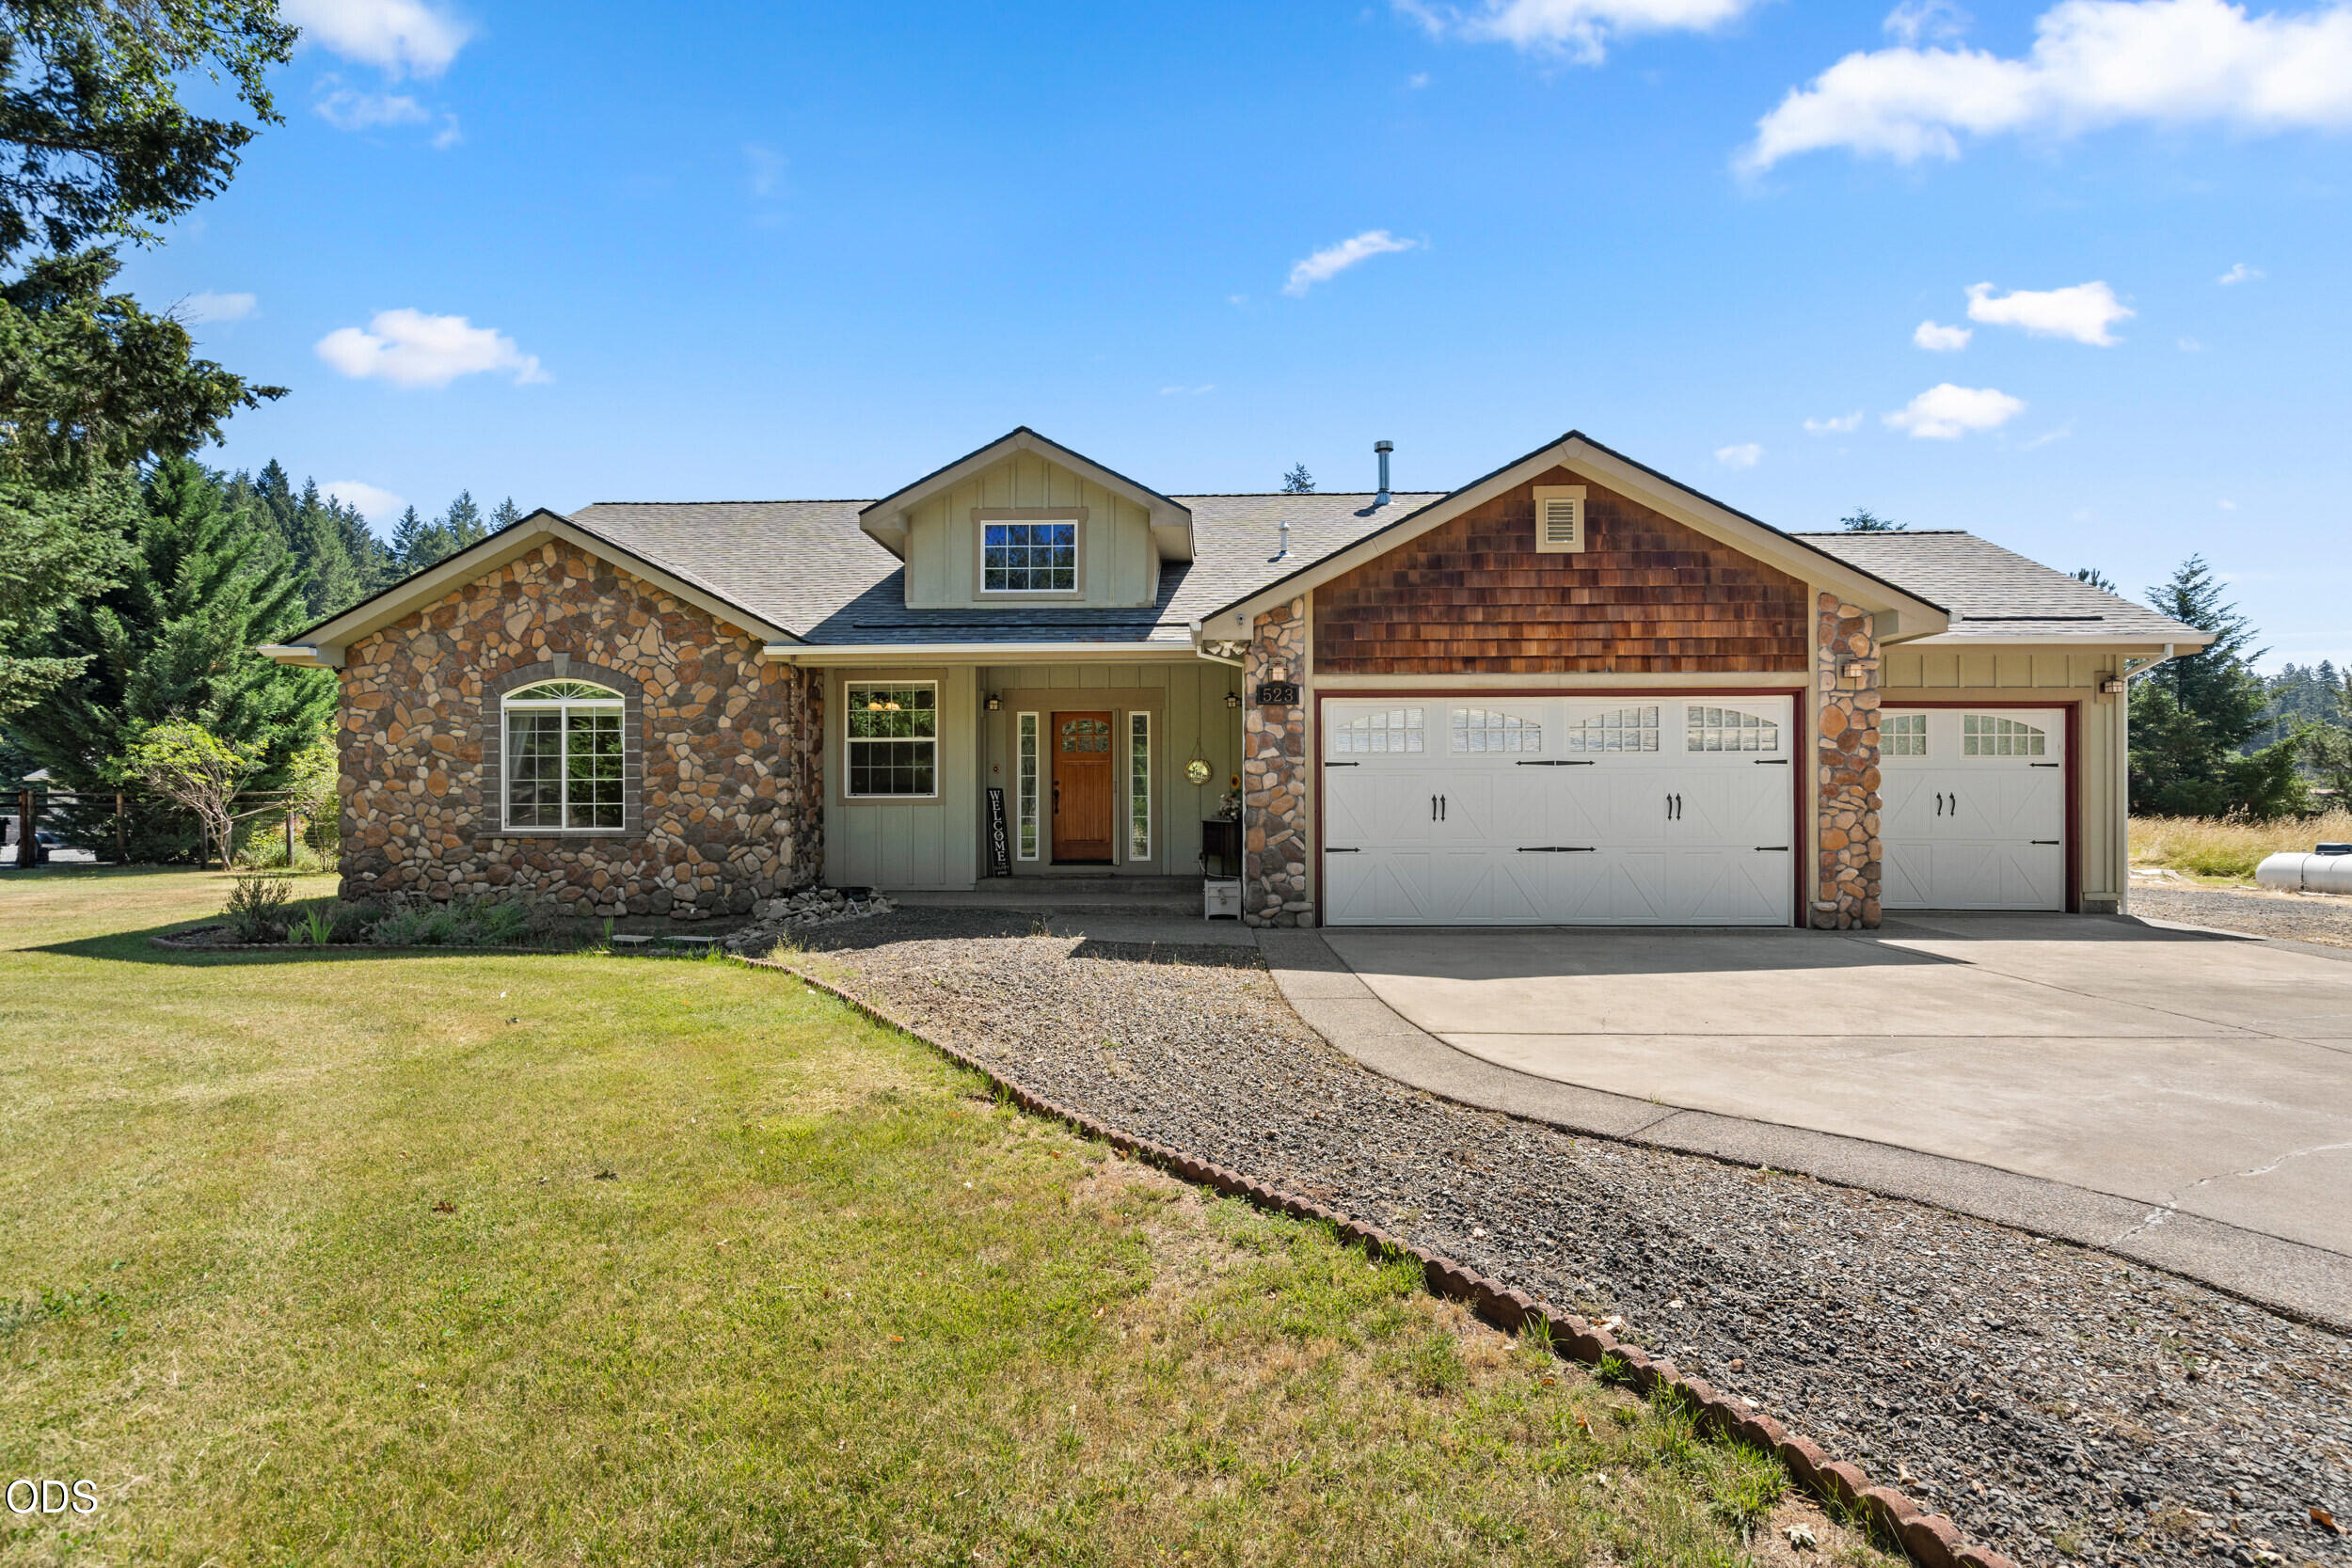
523 E Forks Circle, Cave Junction, OR 97523
Illinois River Estates · Josephine County
Key Facts
Description
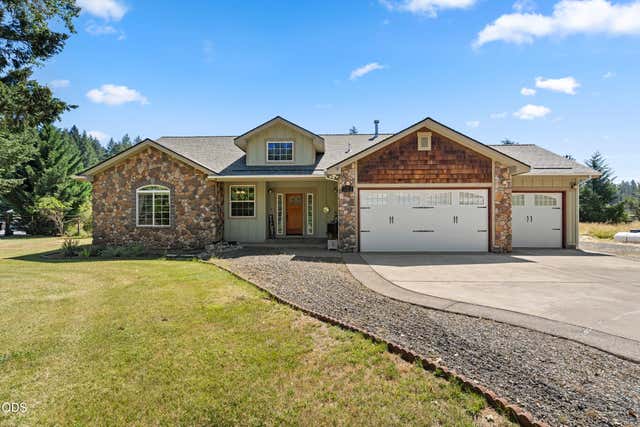
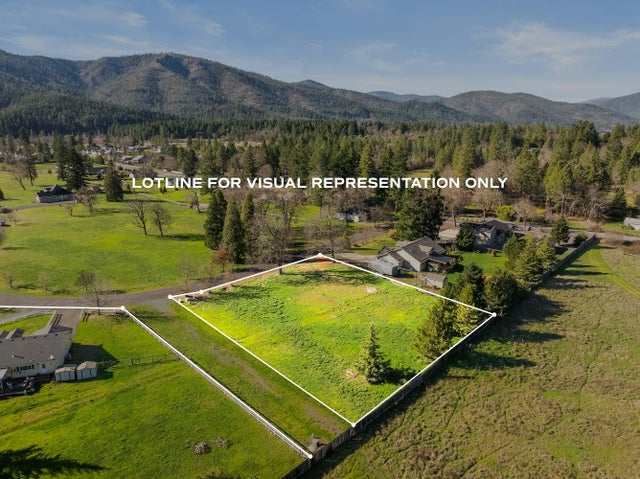
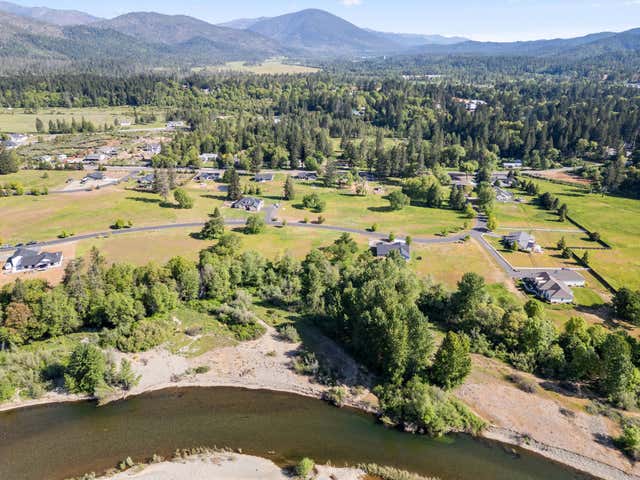
Enjoy the Southern Oregon lifestyle in this beautifully updated 3-bedroom, 2-bath home on .79 acres in a gated community with private river access. Built in 2006, this 1,867 sq ft home features vaulted ceilings, hardwood floors, granite countertops, a stunning rock fireplace, a newer roof, and numerous updates throughout. The spacious primary suite offers dual sinks, a walk-in closet, and additional storage. Designed for entertaining, the backyard boasts a large covered deck, outdoor kitchen, beautifully landscaped grounds, and mountain views. Additional amenities include a 3-car garage, RV parking with water and electric hookups, a Generac backup generator, and a dedicated hot tub pad with hookups already in place. A community walking trail leads directly to the Illinois River, offering easy access to fishing, recreation, and the natural beauty that surrounds this exceptional property.
Property Information
Property Type
Residential
Sub-Type
Single Family Residence
Structure Type
House
Year Built
2006
Living Area
1,867 sq ft
Lot Size
0.79 acres
Garage Spaces
3
Days on Market
31
MLS® Listing#
220222539
Property Features
Interior
Exterior
Appliances
Cooling
Heating
Flooring
Fireplace
Basement
Parking
Patio
Fencing
Lot Features
Construction
Foundation
Roof
Security
Other Structures
Sewer
Water Source
Schools
- Elementary:
- Evergreen Elem
- Middle:
- Lorna Byrne Middle
- High:
- Illinois Valley High
Financial Details
HOA
$414 / Annually
Annual Taxes
$3,286
Tax year 2025
Parcel Number
R343798
Directions
Cave Junction: from Hwy 199, right on Lister, left on Kerby, right on Schumacher, left on E Forks, to the property on the left.
Affordability Calculator
$97,000
Estimated monthly payment
$2,581/mo
Principal $388,000 · Est. interest $541,295 over 30 yrs
Neighborhood Market Statistics
How this home compares to active listings in Cave Junction, OR
- $334,043
- Median Listing Price
- 141
- Median Days on Market
- 1,514
- Median Sq Ft
- $239
- Median Price / Sq Ft
- 99
- Active Listings
- This home’s price is 45% above the area median.
- Its price per sq ft is 9% above the area median.
Market statistics compiled from active EXIT Realty® and MLS listings in Cave Junction, OR.
Location
Map is currently unavailable for this location.
Points of Interest in Cave Junction, OR
Showing the Cave Junction area map.
Commute Calculator
Nearby Homes


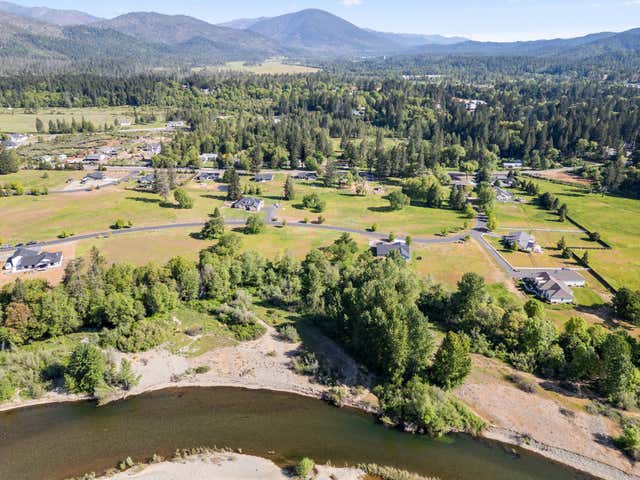
Similar Homes Nearby
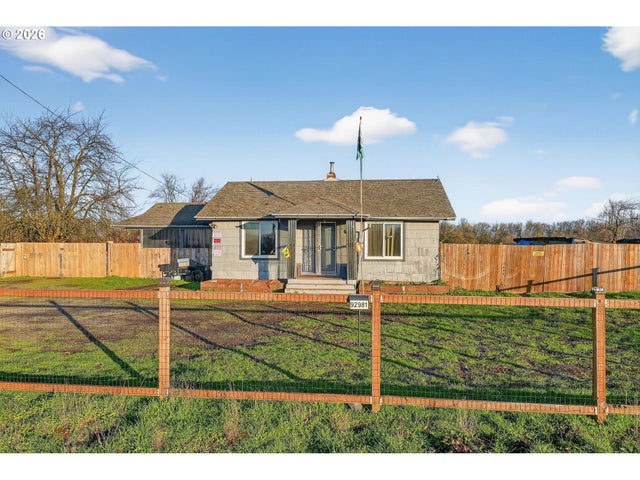
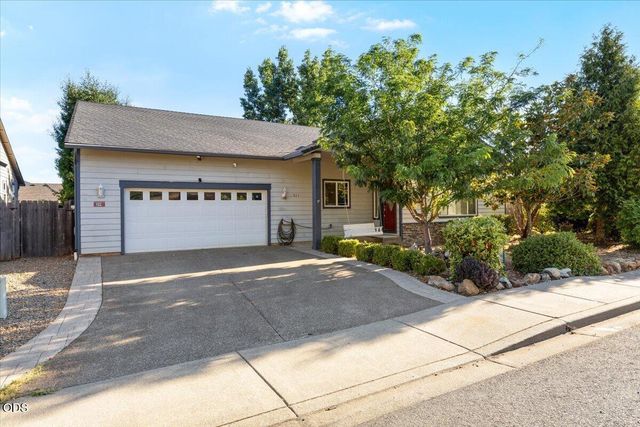


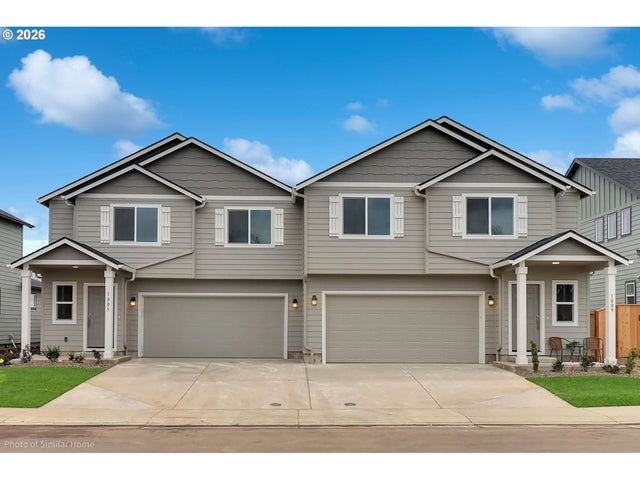
Similar Home Values
Comparable nearby listings and their asking prices.
| Address | Price | Beds | Baths | Sq Ft |
|---|---|---|---|---|
| 92981 PRAIRIE RD, Junction City, OR | $340,000 | 3 | 2 | 1,500 |
| 311 Hanby Lane, Cave Junction, OR | $340,000 | 4 | 2 | 2,038 |
| 222 Shadywood Drive, Cave Junction, OR | $345,000 | 3 | 2 | 2,782 |
| 1801 Holton Creek Road, Cave Junction, OR | $349,000 | 3 | 2 | 1,040 |
| 2249 W 10TH AVE, Junction City, OR | $349,990 | 3 | 3 | 1,395 |
| 2213 W 10TH AVE, Junction City, OR | $349,990 | 3 | 3 | 1,395 |
Moving Cost Estimate
EXIT Agents in Cave Junction


Listing Courtesy: Home Quest Realty - 5417745503
Last Updated: 2026-06-01